Driveway Crossover Design NSW: What Civil Engineers Actually Do
Driveway crossover design in NSW is one of those civil engineering tasks that looks simple from the footpath but gets complicated fast. When a house, townhouse, duplex, or granny flat needs a new vehicle access point, the crossing doesn’t just cut through the kerb — it crosses council-owned land, connects to a public drainage system, and must meet precise engineering standards before council signs off. R I ENG PTY LTD prepares driveway crossover designs for residential properties across NSW, from single dwellings to attached developments.
What Driveway Crossover Design in NSW Actually Involves
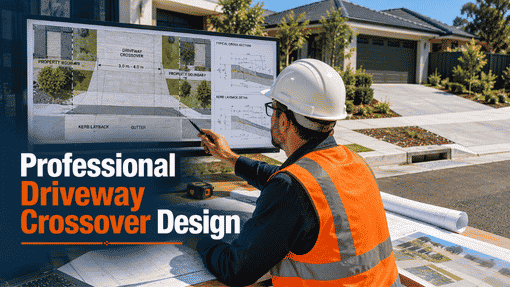
A driveway crossover is the section of hardstand that runs from your property boundary across the council footpath to the kerb. Designing it correctly means more than measuring a gap in the kerb.
A proper driveway crossover design NSW package covers:
- Crossover geometry — width, angle, setbacks from side boundaries, and proximity to existing services
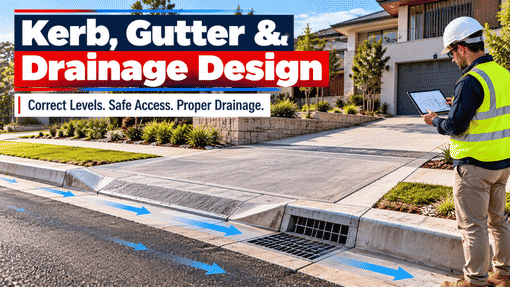
- Kerb and gutter design — crossfall, lintel placement, and kerb profile matching
- Footpath reinstatement — the footpath over the crossing must match the council’s standard finish
- Drainage at the kerb — the design must prevent stormwater from your property sheeting across the footpath and pooling at the kerb
- Sight line assessment — for houses on corners or with restricted visibility, sight triangles are checked against AS2890 and council requirements
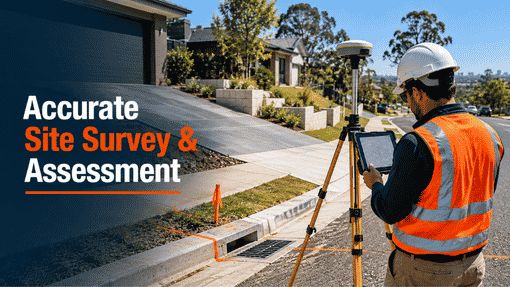
R I ENG PTY LTD coordinates this work with your site survey and stormwater drainage plan so the crossing integrates with your broader civil design package.
NSW Councils and Vehicular Crossing Requirements
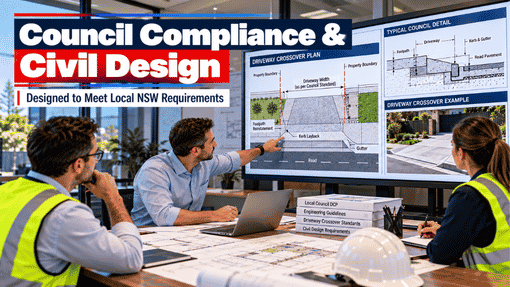
Every NSW council sets its own vehicular crossing standards through its DCP or engineering specifications. Blacktown, Parramatta, Hills Shire, Penrith, Cumberland — each has different requirements for crossover width, lintel type, and footpath material. Some councils accept concrete, others require the existing pavement type to be matched.
This is where engineering knowledge of local council specifications matters. R I ENG PTY LTD works across NSW councils regularly and prepares crossing designs that match the specific documentation each council requires for a construction certificate.
Driveway Crossovers for Houses, Townhouses, Duplexes and Granny Flats
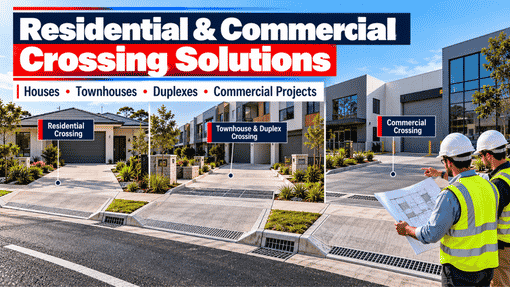
For a single house on a standard lot, the crossover design is usually straightforward — one crossing, standard width, coordinated with the driveway levels and garage slab height.
For townhouses, duplexes, and attached dwellings, it gets more involved. A duplex with two garages side by side may need a shared crossover or two separate crossings within setback limits. Townhouse developments with a common driveway need a wider, engineered crossover entry that handles the full vehicle load from multiple dwellings.
Granny flat projects often need a secondary crossover added to an existing property — or the existing crossover modified to serve both the main dwelling and the secondary dwelling access point. Council conditions will specify whether a separate crossing is required.
How the Stormwater Design Connects to the Crossover
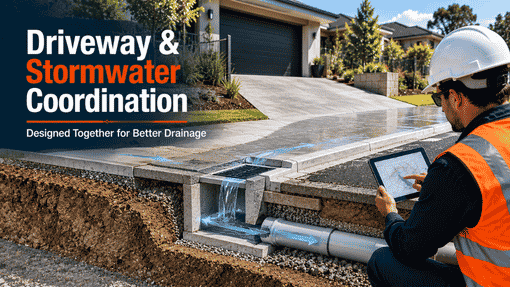
Here’s something most property owners don’t realise. The driveway crossing affects your on-site stormwater design. If the crossing level is set too high relative to the kerb, surface drainage from your driveway can’t flow into the kerb and gutter freely. Set it too low and stormwater from the road enters your property.
R I ENG PTY LTD designs the crossover levels in coordination with your site drainage plan, ensuring the finished crossing grade works with your DRAINS-modelled stormwater system and the council’s kerb invert level.
Frequently Asked Questions
Do I need a civil engineer for a driveway crossover in NSW?
Most councils require an engineering design for new crossovers, particularly for townhouses, duplexes, and granny flat developments. R I ENG PTY LTD can confirm what your council needs.
How wide can a driveway crossover be in NSW?
Maximum crossover widths vary by council — typically 5–6 metres for a single dwelling and wider for multi-dwelling access. Your council’s DCP sets the limit for your specific street and lot.
Does the crossover design include footpath reinstatement?
Yes. The design shows how the footpath is to be reinstated after the crossing is constructed, including the surface material and finish required by council.
Can one crossover serve a duplex or dual occupancy?
Often yes, subject to the total width fitting within council limits and site geometry. R I ENG PTY LTD will confirm the best arrangement for your development type.
How long does a crossover design take?
R I ENG PTY LTD typically delivers crossover designs within two to three business days of receiving survey data.
Need driveway crossover design for your NSW project? R I ENG PTY LTD prepares accurate vehicular crossing designs for houses, townhouses, duplexes, and granny flats across NSW.
📞 Call us: +61 0451 452 932
💬 WhatsApp Us: Chat on WhatsApp
📧 Email: riengineering2155@gmail.com
🌐 Visit: riengineering.com.au