

⚡ Quick Answer: Flood mitigation design for residential properties in NSW involves engineering measures that reduce the flood risk to a dwelling, including raising floor levels, designing flood-compatible construction, managing overland flow paths, and incorporating site drainage solutions. RI ENG PTY LTD provides flood mitigation design services for residential DA applications and flood-affected properties across NSW.
Find out more about our Flood Management Plan services, including flood mitigation design for residential NSW.

What Is Flood Mitigation Design for Residential Properties?
Flood mitigation design for residential properties in NSW refers to the engineering design work that reduces the impact of flooding on a home, whether that home is proposed for a flood-affected site or is an existing dwelling being modified or raised.
In a development application (DA) context, flood mitigation design is part of the flood management plan and addresses how the proposed dwelling will be built to meet the council’s flood planning requirements.
This includes selecting the correct habitable floor level based on the Flood Planning Level (FPL), designing the subfloor structure (slab, raised floor or flood vents) to manage flood water, specifying flood-compatible materials below the FPL, and designing site drainage to manage overland flow without increasing flood risk for neighbours.
For existing homes in flood-affected areas, flood mitigation design may address house raising, construction of flood-resilient materials, and modifications to drainage to reduce the frequency and severity of inundation.
RI ENG PTY LTD provides residential flood mitigation design in NSW for both new DA submissions and existing property improvements.
Flood Mitigation Requirements for New Residential Development in NSW
When you propose to build a new dwelling on a flood-affected site in NSW, your council’s Development Control Plan (DCP) will set out the flood mitigation requirements that the development must meet.
The primary requirement is that the habitable floor level of the dwelling is at or above the Flood Planning Level (FPL), which is typically the 1% AEP flood level plus a freeboard of 0.5 m. Some councils apply different freeboard requirements based on flood hazard categories.
Below the habitable floor level, the DCP may require flood vents in masonry walls (to allow flood water to enter and equalise without structural damage), that the materials used are flood-compatible (concrete, masonry, pressure-treated timber), and that the structure does not impede overland flow paths.
Garage and car accommodation is typically permitted below the FPL but must be designed for flood compatibility, and the DCP will set minimum levels for any habitable rooms above garages.
RI ENG PTY LTD reviews your council’s specific DCP requirements and incorporates them into the flood mitigation design and flood management plan for your DA.
How RI ENG PTY LTD Delivers Residential Flood Mitigation Design
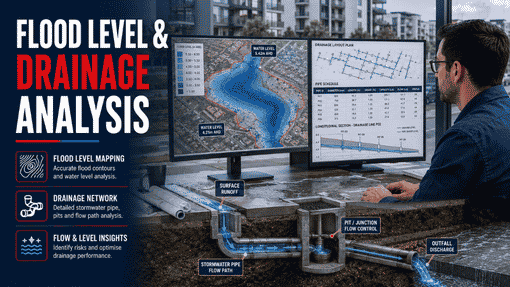
Our residential flood mitigation design service begins with a review of the council’s flood data (flood study levels, FPL, hazard categories) for your property and an assessment of the flood risk specific to the site.
We then prepare the flood management plan for your DA, which documents the applicable flood levels, the recommended habitable floor level, the flood mitigation construction requirements, and the stormwater and overland flow management strategy for the site.
Where required, we also prepare a site-specific drainage design addressing how stormwater from the roof, driveway and paved areas will be collected and discharged without increasing flood impact on adjacent properties.
All documentation is prepared by a practising civil engineer and is ready for DA lodgement. The report includes a flood risk management statement that confirms the proposed development meets the council’s flood planning objectives.
Delivery is typically within 3–5 business days of receiving site and development details. Service is fully remote — no site visit is required for standard residential projects.

Frequently Asked Questions
What does flood mitigation design include for a new house in NSW?
For a new dwelling on a flood-affected site, flood mitigation design includes the recommended habitable floor level (at or above the FPL), construction requirements for materials and structure below the FPL, flood vent requirements, garage and car park levels, and site drainage design to manage overland flow.
Can I build a house on a flood-prone site in NSW?
Yes, subject to meeting your council’s flood planning requirements. The flood management plan and flood mitigation design demonstrate that the development can be built safely and in compliance with the DCP. RI ENG PTY LTD prepares this documentation for DA submissions.
What is the minimum floor level for a new house on a flood-affected site?
The minimum habitable floor level is the Flood Planning Level (FPL), which is typically the 1% AEP flood level plus a 0.5 m freeboard. The exact level depends on your council’s DCP and the flood study data for your site. We calculate this for you.
Do you provide flood mitigation design for house raising projects?
Yes. RI ENG PTY LTD can provide engineering advice and flood management documentation to support residential house raising on flood-affected sites in NSW.
How quickly can I get a flood management plan for a residential DA?
Most plans are delivered within 3–5 business days. Contact us with your site address and development plans to get started.