
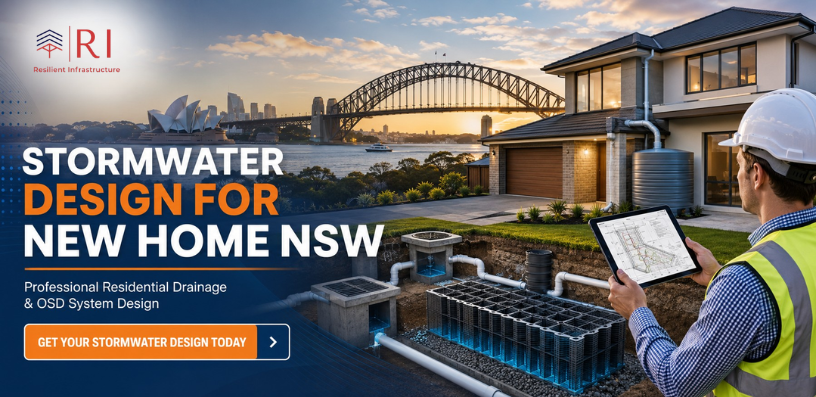
Stormwater Design for New Home NSW: What Civil Engineers Actually Include
Stormwater design for new home in NSW is something most homeowners only think about when their certifier flags it — usually after they have already finalised their building plans. By that point, the drainage layout is an afterthought, and fitting it around a finished design is always harder than doing it properly from the start. At R I Eng Pty Ltd, we work with builders and owner-builders across NSW who want their stormwater system designed correctly the first time — not redesigned twice.
So what does a residential stormwater design actually include? Here is the honest breakdown.

What New Home Stormwater Design in NSW Involves
Stormwater design for a new home in NSW is a civil engineering process — not a drawing exercise. It starts with your site survey and works through every element of how rain will behave once it hits your roof, driveway, and paving.
A complete new home stormwater design NSW from R I Eng covers:
Roof catchment and pipe sizing — We calculate how much runoff your roof generates during the design storm for your area, then size the downpipe connections and underground pipes to carry that flow without backing up.
Drainage layout — The drainage layout for your new home shows where every pit and pipe goes, how they connect, where the water discharges, and what happens if a pit surcharges during a major storm. This is not a guess. It is hydraulic engineering.
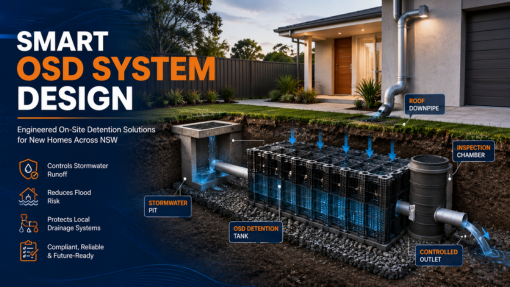
OSD system design — If your council requires on-site detention (and most do across Greater Sydney), we calculate the detention volume your site needs and design the tank, inlet, and outlet as part of the stormwater system.
Impervious area assessment — Every new build adds hard surface to a site — roofs, driveways, concrete paths. We account for all of it. The impervious area drives the hydraulic load, and undersizing the system here is where most problems start.
Overflow design — Pipes have a design capacity. Above that capacity, water needs somewhere to go safely. We design the overflow path so it does not head toward your neighbour’s fence or your future living room floor.
Why the Drainage Layout Matters Before You Start Building
A stormwater system that is designed after the slab is poured is already compromised. Pit locations, pipe gradients, and OSD tank placement all depend on the site levels — and once the concrete is down, your options shrink fast.
R I Eng Pty Ltd works from your survey data and building plans to produce a stormwater system for new construction in NSW that coordinates with your builder’s program. We confirm the pipe grades work, the OSD tank fits within your site layout, and the discharge point connects cleanly to the council infrastructure in your street.
We use DRAINS hydraulic software to model the system under real storm conditions — not rule-of-thumb estimates. The result is a house drainage design that certifiers can process without sending back a list of technical queries.

Which Councils Across NSW Require Stormwater Design for New Homes?
All of them, though the specific requirements differ. Councils like Blacktown, Parramatta, Hills Shire, Penrith, and Northern Beaches have detailed OSD parameters and expect DRAINS modelling as standard. Inner-city councils assess on a case-by-case basis, but still require a drainage layout as part of your construction certificate package.
R I Eng Pty Ltd has delivered approved residential drainage engineer NSW designs across more than 30 LGAs. We keep each council’s current design parameters on file, so we are not starting from scratch every time.

5 Questions New Home Builders in NSW Ask Us
Q: When in the building process should I get stormwater design done?
Before your construction certificate is lodged. The stormwater design needs to be included in your CC package, and getting it done early avoids delays when you are ready to start on site.
Q: Does my new home need an OSD tank if I am on a large block?
Block size alone does not determine OSD requirements — it is the increase in impervious area that matters. Most new home builds in Greater Sydney trigger OSD regardless of block size. R I Eng will confirm for your specific site and council.
Q: Can my builder organise the stormwater design instead of me?
Your builder can coordinate it, but the design must come from a qualified civil engineer. R I Eng works directly with builders and owner-builders across NSW — whichever arrangement suits your project.
Q: How long does a stormwater design for a new home take?
For most residential sites, R I Eng delivers a completed stormwater design within two to three business days of receiving your survey and building plans. Urgent turnarounds are available — contact us with your deadline.
Q: What does stormwater pipe sizing involve for a new home?
We calculate the flow rate from each catchment area using your site-specific rainfall intensity data, then size each pipe to carry that flow at the required gradient without surcharging under the design storm. It is a hydraulic calculation, not an estimate.
Work With R I Eng Pty Ltd on Your New Home Stormwater Design
R I Eng Pty Ltd delivers civil stormwater design for new homes across all of NSW — from the first hydraulic assessment through to construction-ready drawings your certifier can work from without question.
📞 Call us: +61 0451 452 932
💬 WhatsApp Us: Chat on WhatsApp
📧 Email: riengineering2155@gmail.com
🌐 Visit: riengineering.com.au
Send us your survey and building plans, and we will turn around your stormwater design fast — so your build stays on schedule.