
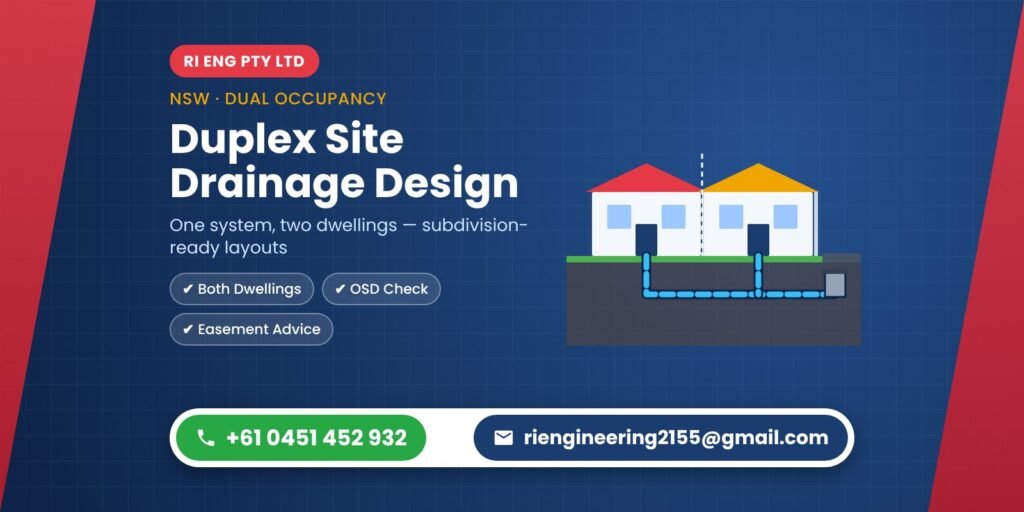
Site Drainage Design for a Duplex — Council-Compliant Plans Across NSW
Site drainage design for a duplex in NSW requires stormwater calculations for both lots, shared infrastructure design, and often an OSD system. RI ENG PTY LTD delivers complete duplex drainage designs across NSW within 2–5 business days.
A duplex is not just two houses on one block. The drainage has to serve both dwellings, respect a shared boundary and often allow for a future subdivision. RI ENG PTY LTD designs duplex site drainage that keeps both sides compliant and keeps your certifier happy.
Building a Duplex? Get Your Site Drainage Sorted Early
📞 Call Us 💬 WhatsApp 📧 Email Us 📅 Book Appointment 📋 Contact FormDuplex Drainage — Why It Differs from a Single House
A duplex sits on one lot but houses two separate dwellings. The drainage system has to serve both.
Each dwelling generates its own stormwater runoff. The combined flow is larger than a single house, which affects pipe sizing and, in many cases, triggers OSD requirements.
Drainage for duplexes must also consider future ownership. If the lots are eventually strata-titled or subdivided, each lot must drain independently or share a formal drainage easement.
NSW councils check this at DA stage. They want to see that both dwellings drain safely and separately.
RI ENG PTY LTD designs duplex drainage systems that handle current requirements and future ownership scenarios.
Duplex DA on a Deadline? We Deliver Fast
Send your plans today — we respond quickly.
📞 Call 💬 WhatsApp 📧 Email 📅 Book Appointment 📋 Contact FormWhat the Drainage Design Includes for Your Duplex
We start by calculating the catchment area for each dwelling and the site as a whole.
We then size the pipes and pits, define the drainage grades and establish the overflow path for each unit.
If OSD is required, we calculate the tank size and outlet restriction for your council’s PSD target.
The deliverable is a drainage plan and hydraulic report — ready for your certifier and council.
We also check whether any drainage easements are needed and flag this to your solicitor or surveyor early.
Get Duplex Drainage Plans That Work for Both Dwellings
📞 Call Now 💬 WhatsApp 📅 Book Appointment 📧 Email 📋 Contact FormCouncils and Coverage Across NSW
We design duplex drainage for councils across Greater Sydney and regional NSW.
Councils with different OSD thresholds, different drainage connection requirements and different water quality rules — we know them all.
You do not need to research your council’s specific requirements. We do that as part of the design process.
Send us your site plan, survey and DA conditions. We take it from there.
Most duplex drainage designs are ready within 2–5 business days.
Not Sure How to Split Drainage Between Two Dwellings?
Talk to a Duplex Drainage Engineer Today
📞 Call 💬 WhatsApp 📅 Book Appointment 📋 Contact Form 📧 EmailCommon Questions About Duplex Site Drainage Design
Q: Does a duplex need a separate drainage design from a single house?
A: Yes. A duplex has two dwellings and higher combined stormwater flows. The drainage design is more complex and must account for both lots.
Q: Will we need OSD for a duplex?
A: OSD depends on your lot size and the impervious area. Duplexes often trigger OSD requirements because the combined roof and paving area is significant.
Q: Can you design drainage for a duplex on a battle-axe lot?
A: Yes. We design drainage for duplexes on standard lots, battle-axe lots, sloping sites and irregular shapes.
Q: What happens if the duplex is subdivided in the future?
A: We can design the drainage to accommodate future subdivision, with each lot having an independent drainage path. This avoids costly redesign later.
Q: How many documents do you need from me?
A: We need your site survey, architectural floor plans, and the council’s drainage conditions from the DA. We handle the rest.
Ready to Start Your Duplex Site Drainage Design?
RI ENG PTY LTD designs site drainage for duplexes and dual occupancies across NSW. We plan for both dwellings, the shared boundary and any future Torrens or strata subdivision.
Send us your architectural plans, survey and council name. We will confirm what the design needs to include and when you will have it.
Start Your Duplex Site Drainage Design with RI ENG PTY LTD
Shared systems, OSD and subdivision-ready layouts. Council-compliant.
📞 Call Now 💬 WhatsApp 📧 Email 📅 Book Appointment 📋 Contact Form