Stormwater Design for Multi-Unit Development NSW: What the Engineering Actually Involves
Stormwater design for multi-unit development in NSW is more complex than most builders and developers expect — and the gap between a residential house design and a multi-dwelling hydraulic design is significant. A single home has one roof, one driveway, and one discharge point. A townhouse block or apartment building has multiple roof areas feeding into a shared pipe network, communal driveways generating their own runoff, and one combined OSD system that has to work for every dwelling simultaneously. Getting this wrong creates drainage failures that affect every owner in the complex.
At R I Eng Pty Ltd, we design stormwater systems for multi-unit developments across NSW — from four-lot townhouse groups to residential flat buildings. Here is exactly what that design work involves.

What Makes Multi-Unit Stormwater Design Different
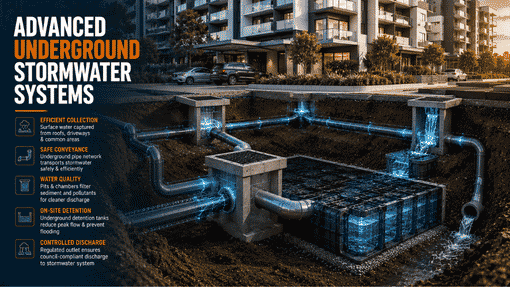
High-density stormwater design carries more variables than single-dwelling work. Each additional dwelling adds roof catchment, hard surface, and drainage load to the system. Engineers must calculate the combined runoff from every impervious surface on the site — roofs, driveways, paths, and communal areas — and size the underground pipe network to carry that load during major storm events.
The pipe network itself is more involved. On a single house, you might have four or five pits and a short run of pipe to the kerb. A townhouse or flat building development often has ten to twenty pits, multiple pipe branches converging at a single discharge point, and inter-allotment drainage that crosses lot boundaries.
R I Eng Pty Ltd uses DRAINS hydraulic modelling software on every multi-dwelling project. Manual calculations are not sufficient for shared OSD multi-unit design or complex pipe networks — you need a proper hydraulic model to verify the system performs under the 1-in-20 and 1-in-100-year storm events.
OSD Design for Multi-Unit Developments NSW
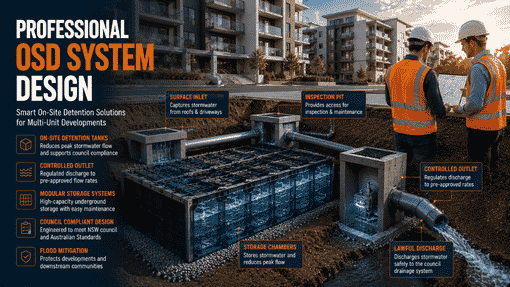
On-site detention is mandatory for multi-unit developments across most of NSW. The OSD volume for a townhouse group is always larger than for a single house — sometimes significantly larger — because the combined impervious area of multiple dwellings and communal driveways generates substantially more runoff than a pre-development paddock or house block.
R I Eng Pty Ltd designs shared OSD systems sized to contain the full excess runoff from all dwellings during the design storm event. The outlet structure controls the release rate to the pre-development permissible site discharge. We specify underground polyethylene or precast concrete tanks depending on size, vehicle loading, and available space. We also design the overflow path — what happens during an extreme event when the tank reaches capacity. This detail often gets omitted in cheaper designs, and it is exactly what causes flooding complaints from residents years later.

Inter-Allotment Drainage in Multi-Unit Projects
Inter-allotment drainage multi-unit design is one of the most frequently mishandled elements in multi-dwelling stormwater work. When individual lots within a complex drain through each other to reach the main system, the design must specify pipe sizes, grades, and pit locations that work at lot boundaries — not just on common land.
R I Eng Pty Ltd details every inter-allotment connection in the engineering drawings. We specify easement widths, pipe materials, and access requirements so the system can be maintained properly after the development is complete.
5 Questions We Get About Multi-Unit Stormwater Design
Q: Does every townhouse in a group need its own OSD tank?
No. Multi-unit developments typically use one shared OSD system sized for the entire complex. R I Eng Pty Ltd designs and documents the shared system so it serves all dwellings correctly.
Q: What software do you use for multi-unit stormwater design in NSW?
We use DRAINS hydraulic modelling software for all pipe network and OSD calculations. It produces the outputs NSW councils and certifiers require.
Q: Does basement drainage design change the OSD calculation?
Yes. Basement carparks add impervious area and introduce low-point drainage that requires pump systems. R I Eng Pty Ltd accounts for basement drainage in every hydraulic design that involves below-ground levels.
Q: Which NSW councils have the strictest multi-unit drainage requirements?
Hills Shire, Parramatta, Blacktown, and Northern Beaches councils all have detailed requirements for multi-dwelling hydraulic design. We know each council’s specific parameters and apply them directly.
Q: How long does stormwater design take for a townhouse development?
Most townhouse groups take five to seven business days. Larger or more complex residential flat building drainage projects take longer. Contact us with your project details, and we will give you an accurate timeline.
Work With R I Eng Pty Ltd on Your Multi-Unit Project
R I Eng Pty Ltd delivers civil stormwater design for multi-unit developments across NSW. We handle the full hydraulic scope — pipe networks, OSD systems, inter-allotment drainage, and overflow design — in one coordinated package.
📞 Call us: +61 0451 452 932
💬 WhatsApp Us: Chat on WhatsApp
📧 Email: riengineering2155@gmail.com
🌐 Visit: riengineering.com.au
Send us your site plan and tell us what you are building. We will assess the stormwater scope and come back to you with a clear quote — no vague estimates, no hidden charges.