Stormwater Design for Sloping Block NSW: How Engineers Solve Steep Site Drainage
Stormwater design for a sloping block NSW is not the same as it is for a flat site. Water moves very fast on a steep site. It can cross property lines, and it can wash away topsoil. It can make puddles in places you do not want. Normal drain setups do not work well if you have a house on a hill. If you do not do the engineering right from the start, you can get big problems. Fixing these will cost people a lot more money later on.
At R I Eng Pty Ltd, we build stormwater systems for homes on sloping land all over NSW. The team works with houses, duplexes, townhouses, attached homes, and granny flats that are on blocks with a lot of slope or that are hard to build on.

Why Sloping Blocks Need Specialist Drainage Engineering
A flat site lets an engineer put pipes in a simple and straight way. A sloping block does not allow for this.
When the ground is steep, water moves faster. This fast water can take soil with it and cause the land to break away. It can also push hard against walls or other things used to hold the land. If the drainage system is made for normal water flow, it can be too much and not work well.
In NSW, sloping sites need good drainage design. The engineer should think about all these things. They need to keep an eye on how fast water moves, not just how much water there is. The pipes, pits, and surface grades must all work together. They should not work on their own.
We also need to think about what will happen in a big storm. Overflow paths on a sloping block are important. If the pipes fill up during a 1-in-100-year storm, where will all that water go? The answer has to be part of the plan. It should not be something we find out later.
What R I Eng Designs for Steep Residential Sites
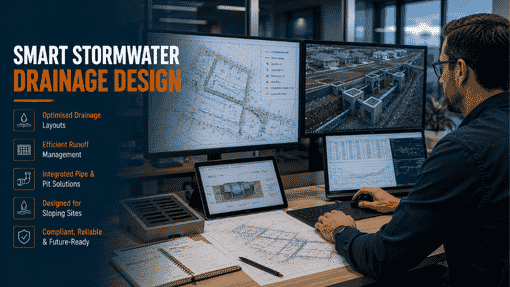
Every block where the ground goes up or down is not the same. But most steep block water designs from R I Eng Pty Ltd have these key parts:
Gravity layout — the pipes and pits are set up to use how the land slopes. This helps water move on its own, without it going too fast or causing harm to the pipes.
Cut and fill drainage coordination — when people dig and move earth to change the shape of the site, drainage design must adjust to these new levels. We use your survey data and the design to work with the finished ground levels, not the ones that were there before.
Overland flow path design — We find the main path where stormwater will go across the site. We make sure this water will not harm the house, the walls that hold soil in place, or the property next door.
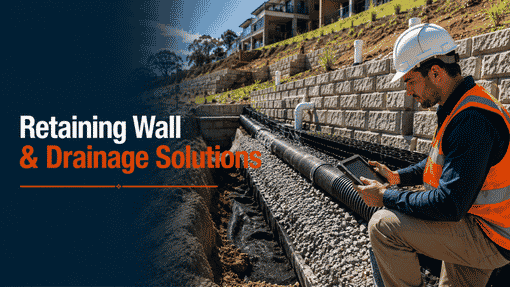
Retaining wall drainage — Water should not pile up behind retaining walls. We make farm systems that let water flow out from behind the walls. This helps stop water pressure and keeps the walls from breaking.
Working with terraced sites—Some blocks on a hill can have more than one level. Water flow plans need to work well at each level and link well from one to the next.
Granny Flats and Dual Occupancies on Sloping Blocks
When you add a granny flat or a dual occupancy to a steep block, you change the land. There will be more roof space and paved ground. This means a lot more water will run off when it rains.
A different house also often comes with its own drainage line. On land that goes up or down, putting in the right connection is not easy. The path for the line should not cause trouble for the old pipes or walls that hold the soil. This job needs a lot of planning and skill.
R I Eng Pty Ltd often builds drains for granny flats, duplexes, and homes that are joined together, even on hard land. We know how the whole area needs to work as one thing, not just each building on its own.

About Stormwater Design on Sloping Blocks in NSW
Q: Does a sloping block always need a more detailed drainage plan?
Not always. But if the site is steep and has a big drop, several levels, or has any retaining walls, it often needs a special plan made just for that block and not a usual one.
Q: What is an overland flow path and why does it matter on my steep block?
An overland flow path is the way water goes when pipes can’t take any more water. On a steep block, people who plan your site must make sure water leaves the block safely. This stops water from hurting your house or the homes near you.
Q: Does a granny flat on a steep block need its own drainage system?
Most times, yes. A granny flat adds more roof and hard surface to the block. If the block is steep, the extra water from rain needs its own well-planned connection. It should not just join the house system in a quick or rough way.
Q: What is cut and fill drainage and when does it apply?
When people dig and flatten a sloped site for building, the shape of the land will change. So, when you make a drainage plan, you must use the new heights, not the old ones. R I Eng Pty Ltd makes plans based on the way your land will look after work, using your survey.
Work With R I Eng Pty Ltd on Your Sloping Block
Steep site stormwater design in NSW needs an engineer who knows the land very well. It is not just about following the standard checklist for water flow.
R I Eng Pty Ltd has made drainage systems for homes on slopes, hillside houses, terraced dual units, and steep granny flat areas in NSW. We use your survey data. Then, we do the right water flow checks. After this, we give clear documents your builder can use on site.
📞 Call us: +61 0451 452 932
💬 WhatsApp Us: Chat on WhatsApp
📧 Email: riengineering2155@gmail.com
🌐 Visit: riengineering.com.au
Tell us your site address and what you are making. We will tell you just what the work will be and give you a fair price — fast.