Vehicular Crossing Sydney: Why the Engineering Matters More Than Most People Realise
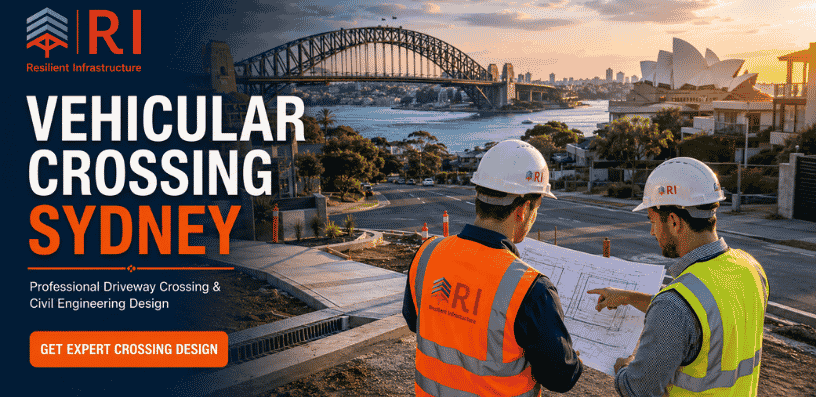
A vehicular crossing Sydney design is not something most homeowners think about until their builder asks for it. Then it becomes urgent. The vehicular crossing is the strip of driveway that crosses the kerb and gutter between your boundary and the road. It sits on public land. Council owns it. And every Sydney council has specific engineering requirements for what gets built there — requirements that go well beyond what most builders expect.
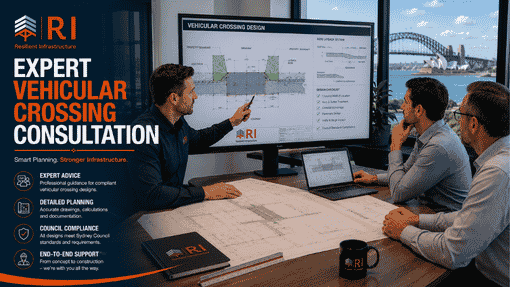
R I Eng Pty Ltd prepares vehicular crossing designs for Sydney properties across all LGAs. Our work is civil engineering design — drawings, calculations, and technical documentation that your builder needs to construct the crossing correctly.
What a Vehicular Crossing Sydney Design Actually Covers
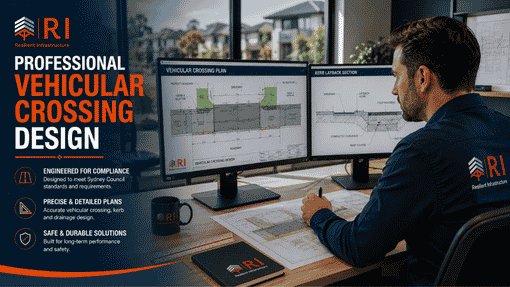
A vehicular crossing Sydney design is a civil engineering drawing package. It covers the physical construction of the kerb crossing itself. Here is what goes into it.
Crossing width and location. The width at the kerb must meet the council’s minimum and maximum standards. The position relative to the property boundary, any trees, and adjacent crossings must also comply with council requirements.
Kerb treatment. Councils specify whether the existing kerb gets cut and replaced with a layback kerb, or whether a different treatment applies. Getting this wrong means the builder constructs something the council will not accept.
Crossfall and drainage. The crossing must slope correctly so runoff drains toward the road — not across the footpath, where it creates a slip hazard and erodes the verge.
Pavement specification. The structural design of the crossing surface must handle vehicle loads. A driveway that works fine inside the property can crack or sink at the kerb crossing if the pavement spec is not correct for the traffic loading.
Verge impacts. The design team identifies and addresses any impact on underground utilities, existing street trees, or kerb drainage infrastructure within the verge during the design process.
Sight distance check. Some Sydney councils require this — particularly on busy roads, curved streets, or sites near intersections. It confirms a driver exiting the driveway has adequate visibility in both directions.
R I Eng prepares all of these elements as a single coordinated drawing package. Your builder gets one document that covers everything they need to construct the crossing to the council’s standard.
Why Sydney Councils Treat Vehicular Crossings as a Serious Engineering Matter
The kerb and gutter zone is shared infrastructure. It handles street drainage, carries pedestrian traffic and affects road safety for every vehicle that passes.
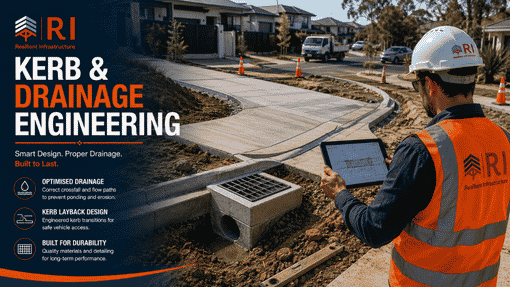
That is why Sydney councils do not treat vehicular crossing Sydney applications casually. A poorly designed crossing can sheet water across a footpath during rain. Improperly designed excavation can restrict kerb drainage flow, create pedestrian hazards due to incorrect gradients, and damage underground services.
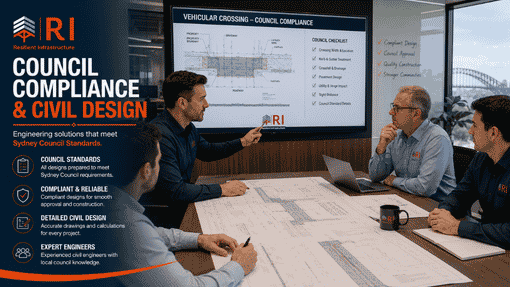
Council engineers review vehicular crossing designs specifically to prevent these problems. Council reviewers reject any design that fails to meet their checklist, and builders cannot start work until they submit a compliant design and obtain approval.
Which Sydney Councils Have the Most Detailed Requirements?
All Sydney councils require a vehicular crossing design for new crossings and modifications. Some are more detailed than others.
Hornsby, Northern Beaches, and Ku-ring-gai require particularly thorough designs. The hilly terrain creates drainage complexity. Street trees are heavily protected, and any crossing that risks root damage triggers additional arborist coordination. These councils review crossing designs carefully.
City of Sydney, Inner West, and Randwick focus heavily on streetscape impact and stormwater management in the verge zone. Inner-city streets often have tight kerb drainage systems, and any crossing that disrupts flow gets flagged immediately.
Blacktown, Parramatta, and Penrith process high volumes of residential crossings. Their standard drawings are well-documented, but the design still needs to align with those standards precisely — a generic drawing that does not reference the correct council specifications will not pass.
R I Eng knows the specific requirements of each major Sydney LGA. Every design we prepare references the correct council standard for that location — not a template that happens to look similar.
Civil Design Only — No DA Processing
R I Eng Pty Ltd provides civil engineering design. We prepare the technical drawings and documentation your project needs.
We do not process council approvals on your behalf and do not act as your DA consultant. What we deliver is the engineering design package — the document your builder, your certifier, or your council application needs to proceed.
If you need someone to lodge a DA or handle council correspondence, that sits with your certifier or town planner. Our role is the civil design behind it.
5 Questions Sydney Property Owners Ask Us About Vehicular Crossings
Q: Do I need a vehicular crossing design even if I am just widening my existing driveway?
Yes — in most Sydney councils. Widening a crossing changes the kerb opening width and alters how drainage flows in the verge. Council treats this as a new crossing application and requires an engineering design. A few councils have minor works exemptions for very small widening, but these are the exception. Assume you need a design and confirm with your council if you think you might be exempt.
Q: My builder said he has built plenty of crossings without engineering drawings. Can he just do it?
He may have done it on sites where the previous owner had an existing approved crossing, or where the certifier did not flag the requirement. That does not mean the design requirement was not there — it means it was missed. Sydney councils enforce vehicular crossing standards on inspection. A crossing built without a compliant design can trigger a council order requiring the builder to remove and redo the work.
Q: Does the vehicular crossing design get submitted with the stormwater plan?
Yes. R I Eng often combines the driveway design and stormwater drainage design into a single civil drawing package. This approach saves time and ensures the designs remain consistent. R I Eng also connects the driveway drainage system directly to the site’s stormwater system instead of designing it separately.
Q: How long does it take R I Eng to prepare a vehicular crossing design?
Most standard residential crossing designs are completed within two to three business days.
Q: Does R I Eng handle vehicular crossing designs for commercial properties in Sydney?
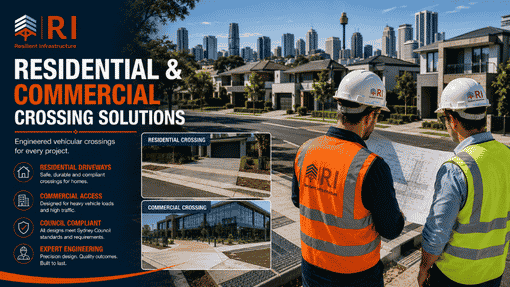
Yes. R I Eng prepares vehicular crossing designs for both residential and commercial projects across Sydney.
Talk to R I Eng Pty Ltd About Your Sydney Crossing Design
📞 Call: +61 0451 452 932
📧 Email: riengineering2155@gmail.com
🌐 Website: riengineering.com.au
If your Sydney project needs a vehicular crossing design — whether it is a new crossing, a widening, or a replacement — call R I Eng Pty Ltd. We prepare the civil engineering drawings your builder and certifier need. Fast turnaround. Correct council standards. No guesswork.