
Drainage Design for Granny Flat Sydney — Get Council Approval Fast
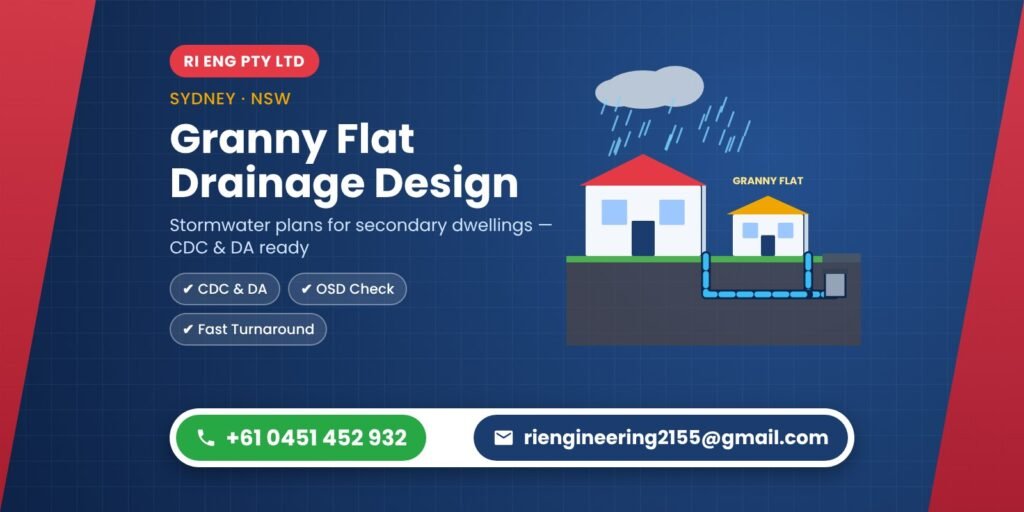
Drainage design for a granny flat in Sydney requires a stormwater plan showing how the secondary dwelling’s roof and paved areas drain to an approved point. RI ENG PTY LTD prepares these designs for Sydney councils within 2–5 business days.
A granny flat looks like a small job until the certifier asks for a stormwater plan. Without one, approval stops. RI ENG PTY LTD prepares granny flat drainage designs for Sydney properties quickly, so a missing drawing does not hold up your build.
Building a Granny Flat in Sydney? Get Your Drainage Plan First
📞 Call Us 💬 WhatsApp 📧 Email Us 📅 Book Appointment 📋 Contact FormDoes a Granny Flat Need a Drainage Design in Sydney?
Yes — and this catches many homeowners off guard.
A granny flat adds a new roof area and often new paving to your property. Both increase the stormwater runoff from your site.
Sydney councils require that this additional runoff is managed properly before they issue a construction certificate.
A drainage design shows where the granny flat’s roof water goes, how it travels across the site, and how it connects to the street drainage network.
Without this design, your certifier cannot approve the construction certificate — and your project stalls.
Certifier Asking for a Drainage Plan? We Deliver Fast
Send your site plan today — we respond quickly.
📞 Call 💬 WhatsApp 📧 Email 📅 Book Appointment 📋 Contact FormWhat the Drainage Design Covers for a Granny Flat
The drainage design for a granny flat covers the roof drainage connection, surface drainage grades around the structure, and the path to the street drain or absorption system.
If your site already has an OSD tank, we check whether the granny flat can connect to it or whether the tank needs upgrading.
In some Sydney councils, a granny flat triggers an OSD requirement even if the main house did not originally require one — because the combined impervious area now exceeds the threshold.
We check all of this for your specific council and lot before we start the design.
The final deliverable is a drainage plan and hydraulic notes that your certifier can act on directly.
Get a Council-Ready Granny Flat Drainage Design
📞 Call Now 💬 WhatsApp 📅 Book Appointment 📧 Email 📋 Contact FormFast Turnaround for Sydney Granny Flat Projects
Granny flat projects often run on tight timelines. Homeowners want to move fast once DA approval is in hand.
RI ENG PTY LTD delivers granny flat drainage designs within 2–5 business days of receiving your site plan and architectural plans.
We work with your builder, your certifier and your drainer. You do not need to coordinate between them — we do that.
Our designs are clear and buildable. Your plumber can install the drainage directly from our drawings.
Contact us today — tell us your suburb and lot size and we will confirm scope and fees within 24 hours.
Not Sure If Your Granny Flat Needs OSD?
Talk to a Sydney Drainage Engineer Today
📞 Call 💬 WhatsApp 📅 Book Appointment 📋 Contact Form 📧 EmailCommon Questions About Granny Flat Drainage Design in Sydney
Q: Does every Sydney granny flat need a drainage design?
A: Yes. All Sydney councils require drainage plans for secondary dwellings. The complexity depends on your lot and existing drainage infrastructure.
Q: Can a granny flat connect to the existing house drainage?
A: Sometimes yes, if the existing system has enough capacity. RI ENG PTY LTD checks this before designing — we do not assume.
Q: What if I have a small lot — does drainage design change?
A: Small lots often have less room for drainage paths and overflow areas. We design specifically for constrained sites and flag any issues early.
Q: Can you do drainage for a detached granny flat at the rear of the lot?
A: Yes. We design drainage for detached secondary dwellings, attached granny flats and converted garages across Sydney.
Q: How much does drainage design for a granny flat cost?
A: Cost depends on lot size, existing infrastructure and council requirements. Contact RI ENG PTY LTD for a fixed-price quote within 24 hours.
Ready to Get Your Granny Flat Drainage Design?
RI ENG PTY LTD designs stormwater drainage for granny flats and secondary dwellings across Greater Sydney, whether you are going through a CDC or a DA.
Send us your site plan, survey and granny flat layout. We will confirm what is needed and give you a clear delivery date.
Start Your Granny Flat Drainage Design with RI ENG PTY LTD
CDC and DA ready. Council-compliant. Fast turnaround.
📞 Call Now 💬 WhatsApp 📧 Email 📅 Book Appointment 📋 Contact Form