

Stormwater Design for Granny Flat NSW: What Civil Engineers Actually Do
Stormwater design for a granny flat in NSW catches most homeowners off guard. They only find out about it when their certifier or council flags it — and by then, the project is already behind schedule. Most people assume a granny flat is “just a small building.” They think it does not need serious drainage engineering. That assumption is one of the most common and costly mistakes in the secondary dwelling space.
The roof, the driveway, the paved courtyard — all of it generates runoff. That runoff has to go somewhere. And that somewhere needs proper civil engineering before construction starts.
At RI Eng Pty Ltd, we deliver civil drainage engineering for granny flats and secondary dwellings across NSW. Our designs are technically accurate, clearly documented, and built around your specific site.
What Does Stormwater Design for a Granny Flat NSW Cover?
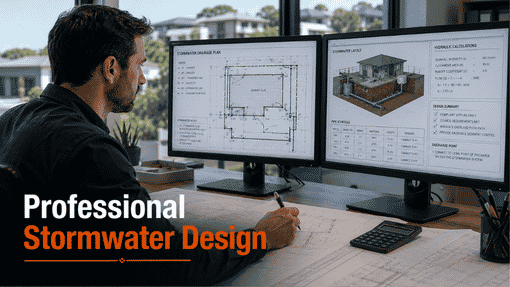
A secondary dwelling drainage engineer does far more than draw a line from the roof to the nearest drain. Granny flat hydraulic design in NSW involves calculating how much runoff the new dwelling will generate. The engineer looks at the roof, the access path, and any new paved areas. Then they design a system to collect, control, and discharge that water safely.
A typical stormwater design package for a granny flat in NSW includes:
Roof catchment calculation — the roof feeds directly into the drainage system. The engineer calculates the contributing area and the flow rate during a design storm. This determines the correct pipe size.
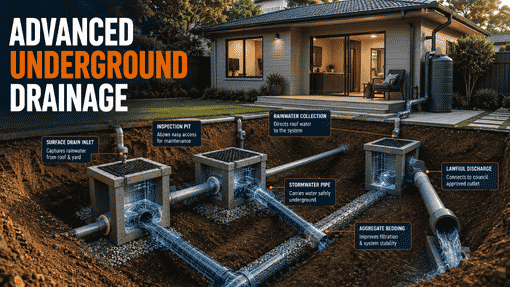
Pipe and pit layout — the granny flat drainage system in NSW shows how runoff travels from the roof and ground surface to the legal discharge point. Each pipe and pit is correctly sized and positioned.
OSD assessment — many NSW councils require an OSD granny flat design. This applies when the secondary dwelling adds meaningful hard surface to the site. The engineer checks whether the threshold applies and sizes a detention system if needed.
Drainage connection to the primary dwelling — the secondary dwelling drainage engineer checks that the existing system has enough capacity. The new connection must not overload what is already there.
Overflow design — in a major storm, the secondary dwelling overflow design in NSW shows where excess water goes safely. It keeps water away from the building and away from the neighbour’s property.
Why NSW Councils Require Stormwater Engineering for Granny Flats
The question we hear most often is simple: Does a granny flat really need a stormwater engineer?
For the vast majority of NSW councils — yes.
Adding a secondary dwelling increases the total impervious area on your lot. More hard surface means more runoff. Councils require granny flat drainage engineering to manage that extra runoff properly. Without it, neighbouring properties and downstream drainage infrastructure take the hit.
On some sites, an absorption trench granny flat NSW solution works better than a piped connection. Sandy soils or a missing street connection point can make absorption a practical choice. The engineer runs a percolation test. They measure the soil’s ability to absorb water. Then they design an absorption trench sized to handle the drainage load. This is a legitimate alternative — but only when the engineering supports it.

How RI Eng Pty Ltd Designs Granny Flat Stormwater in NSW
We start with your site survey and your council’s drainage requirements. We also review the footprint of the proposed secondary dwelling. From there, our civil engineers design the granny flat drainage system in NSW from scratch.
We cover roof drainage, surface grading, pit and pipe layout, and OSD calculation where required. We produce everything in AutoCAD. The hydraulic calculations back up every design decision. Most packages are ready within two to three business days from receipt of your survey.
We work across the entire state. Sydney metro councils, including Parramatta, Blacktown, and Hills Shire, are all areas we cover regularly. We also work in regional NSW, where drainage requirements differ from the city. Not sure what your council needs? Call us. We will give you a clear answer before you spend money on anything else.

5 Questions NSW Homeowners Ask About Granny Flat Stormwater Design
Q: Does every granny flat in NSW need stormwater engineering?
Most do. Any secondary dwelling that adds roof area or paved surface will typically trigger drainage documentation. The threshold varies by council. Contact RI Eng Pty Ltd, and we will confirm what applies to your site.
Q: Can the granny flat drainage connect to the main house system?
In many cases, yes. The existing system must have enough capacity to handle the extra load. RI Eng Pty Ltd checks this as part of the design and specifies the connection correctly.
Q: What is OSD, and does my granny flat need one?
OSD is on-site detention — a tank that temporarily holds runoff and releases it slowly. Whether your granny flat needs an OSD granny flat design depends on your council’s threshold; we confirm this upfront before starting the design.
Q: Can absorption trenches replace a stormwater pipe connection?
Yes, on suitable sites. An absorption trench granny flat NSW solution works where soil permeability is high enough, and no accessible pipe connection exists. RI Eng Pty Ltd assesses soil conditions and designs the trench to the correct size.
Q: How quickly does RI Eng Pty Ltd deliver granny flat stormwater design?
Most secondary dwelling drainage designs are ready within two to three business days. For urgent timelines, call us directly to discuss what is possible.
Ready to Get Your Granny Flat Drainage Sorted?
Sort your stormwater design for a granny flat in NSW early. It saves time, money, and the frustration of council requests mid-project.
RI Eng Pty Ltd delivers civil drainage engineering for secondary dwellings across NSW. We give you accurate designs, fast delivery, and clear communication at every step.
📞 Call us: +61 0451 452 932
💬 WhatsApp Us: Chat on WhatsApp
📧 Email: riengineering2155@gmail.com
🌐 Visit: riengineering.com.au