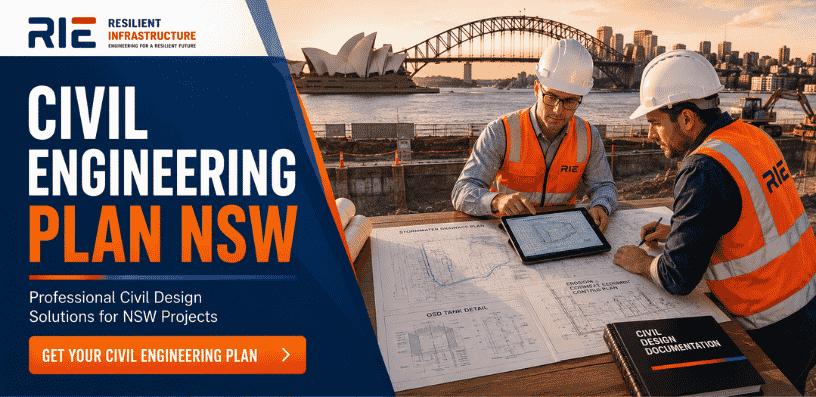
Civil Engineering Plan NSW: What Goes Into One and Who Prepares It
A civil engineering plan NSW is about the design work that happens before almost every home development. This can be for a new house, a granny flat, or a row of townhouses. Most people who own property only hear about these civil plans when a certifier or someone checking the site talks about them. By this time, the work plan is set up, so any delay can make things hard. If you know what a civil engineering plan covers—and who makes it—you have a better place to start before you begin the work.
R I Eng Pty Ltd makes civil engineering plans for many projects in NSW. In this post, you will read about what these plans include. You will also find out what project types need them. Plus, you will see what the design process is like.

What Does a Civil Engineering Plan NSW Include?
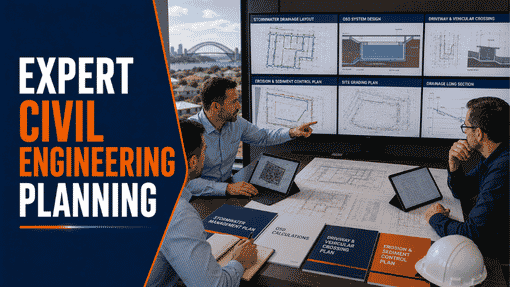
A civil engineering plan NSW is not just one paper. It is a set of documents put together. These papers include technical drawings and calculations. Each one looks at a different part of the site’s civil work.
For home projects, a civil design package from R I Eng Pty Ltd usually includes:
Stormwater drainage design is about where the pipes go, where the pits are, how big the pipes need to be, and how everything will connect to the street drainage system. Every roof, driveway, and paved area must let water flow to a safe place.
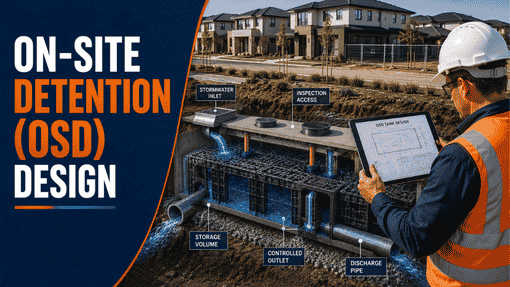
On-site detention (OSD) system — this is a tank that stores extra stormwater for a short time and then lets it out slowly. Most NSW councils will ask for OSD if you add more hard surface to your project.
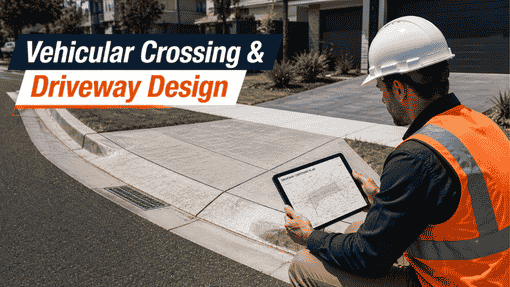
Driveway and vehicle crossing design — the slope, width, water flow, and edge work for where cars go in and out. Councils often look at this on its own, not with the house design.
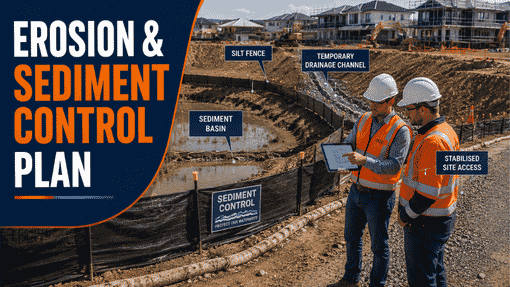
Erosion and sediment plan (ESCP) — this plan shows how the building site will stop soil and dirt from getting into the stormwater system during the work.
Surface grading and levels — the finished height of the land around the site should go down so water will move away from the house. This helps to keep water from staying near the building.
Each document uses AutoCAD and Civil 3D. The drawings are made to match the council rules for drafting. This way, certifiers can look at them and process them fast. They will not need to ask for changes.
Which Projects in NSW Need a Civil Engineering Plan?
Civil plans work for many kinds of homes and land development. R I Eng Pty Ltd often gets ready civil design packages for the following:
New houses — A full civil plan is needed before you get the building certificate. This plan shows drainage, OSD, driveway design, and ESCP.
Granny flats and extra homes — when you add a granny flat, the roof and paved surface there get bigger. This means that most councils ask you to meet OSD rules and plan for how the water will drain.
Duplexes and dual occupancies — when you have two homes on one lot, they use the same drainage system and a shared OSD setup. The civil plan should cover both homes as a group.
Attached dwellings and townhouses — these projects use shared stormwater pipes, communal driveways, and shared drains that link several lots. The civil design for these is more detailed than what you find in a single house.
Knockdown rebuilds mean you tear down an old house and build a new one. When you do this, the old civil plans do not always work for the new home. Engineers have to check the site again. They need to look at how things like water flow, pipes, and OSD volume fit with the new design. They start everything fresh.
How R I Eng Pty Ltd Prepares Your Civil Plan
We begin by doing a site survey and seeing what your council needs. After that, we plan out the drainage layout for your place. We then use DRAINS to model your drains and get all the design papers ready. You can expect most home civil plans to be done in about two to four business days.
Our civil design work will give you all the documents that your certifier asks for. There will be nothing left out. We do not use a “one-size-fits-all” approach. We make plans that fit your site and meet your council’s rules.
5 Questions About Civil Engineering Plans in NSW
Q: Do I need a civil engineering plan for a granny flat?
Yes. Most NSW councils will ask for a stormwater and OSD plan if you add a new roof or paving. R I Eng Pty Ltd can let you know what your council asks for.
Q: Is the civil plan different from the architectural plan?
Yes. The architect works on what the building will look like. R I Eng Pty Ltd handles civil infrastructure. This includes the drainage, OSD, driveway, and erosion problems. You need both plans before you can get a building certificate.
Q: Does a duplex need a more detailed civil plan than a house?
Yes. Shared pipes for water and how water flows away, plus combined water storage math, make plans for a duplex more work than for just one house.
Q: What software does R I Eng Pty Ltd use for civil plans?
We use AutoCAD for drawings and DRAINS when we need to do water flow modelling. Both are the main tools that councils and certifiers look for.
Q: How long does a civil engineering plan take in NSW?
For most houses, duplexes, townhouses, and granny flats, it will take about two to four business days after we get your survey.

Work With R I Eng Pty Ltd on Your Civil Plan
R I Eng Pty Ltd creates civil engineering plans for homes and living spaces in NSW. The company works on houses, granny flats, duplexes, attached homes, and townhouses.
📞 Call: +61 0451 452 932
📧 Email: riengineering2155@gmail.com
🌐 Website: riengineering.com.au
Let us know your project type, where it will be, and the timeline. We will tell you what civil documents you need. We get them ready for you fast.