Driveway Design Engineer NSW: What the Engineering Actually Covers
When you search for “Driveway design engineer NSW,” you get many results, but many people do not know what a civil engineer does when making a driveway plan. It is not just a simple sketch that shows where to put concrete. A civil engineer creates detailed drawings that show the slope, how water will move away, the base of the driveway, the edge design, and how your property will link to the public road. If you miss something, the council will send your plan back. If you get it right from the start, your job goes ahead without problems.
At R I Eng Pty Ltd, we make driveways for houses, duplexes, townhouses, granny flats, and attached homes all over NSW. Here is what the work looks like.
What Does a Driveway Design Engineer NSW Actually Produce?
A driveway civil design has a few important steps. Each step is important.
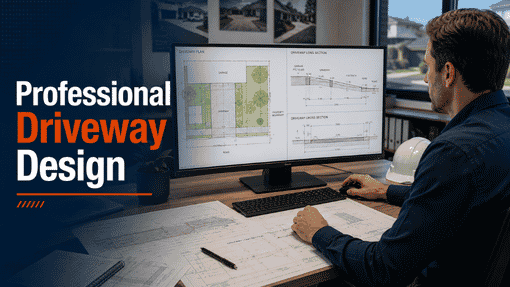
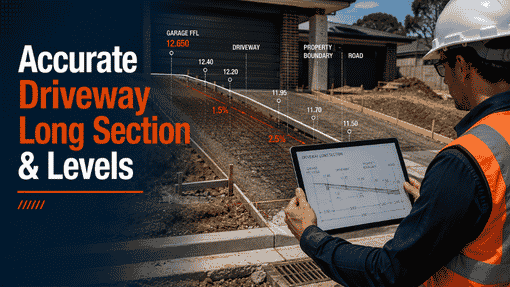
A driveway long section design shows the slope changes from the road up to your garage floor. It uses a scaled drawing for this. The council and certifiers will look at this. A driveway may look fine on a site plan. But it can be wrong if the long section shows there is a difference between the crossover and the slab.
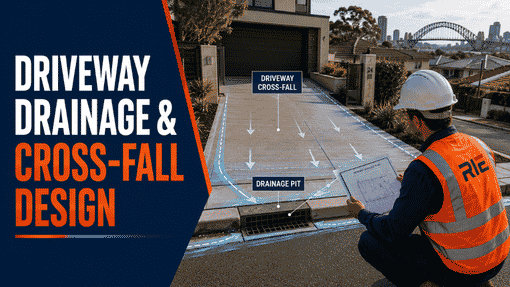
Driveway drainage engineer NSW — the way water leaves your driveway is not up for change. Your driveway must not send water out onto the public footpath or onto the road. R I Eng makes the surface water go into a pit first. Then it goes to your site’s stormwater system.
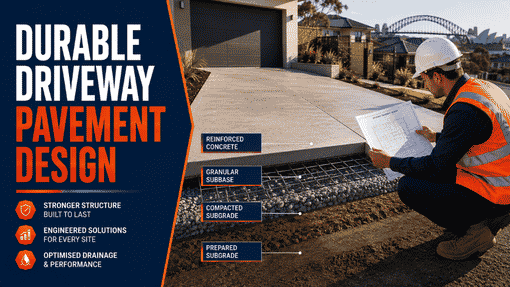
Driveway pavement design explains what you need for the bottom layers and top part of the driveway. For homes, this talks about how packed the subbase should be, how thick to make the concrete, and having something strong at the edges. All these steps help your builder make it last for a long time, not just look good for a quick check.
Which Property Types Need a Driveway Design Engineer in NSW?
Almost all new homes in NSW need a proper plan for the driveway. This is needed when you are building and have to show papers for the work. Here are the usual ones:
Single houses and knockdown-rebuilds — if you want a new driveway or to make your driveway wider, you need engineering drawings. A vehicular crossing engineer NSW has to give these to the council.
Granny flats — A granny flat often needs its own way to get in, or sometimes people use the same entry as the main home, but the design will show that both ways can work.
Duplexes and dual occupancies — two homes sharing one entry need a driveway plan. This plan has to show that each car can go in and out on its own with no trouble.
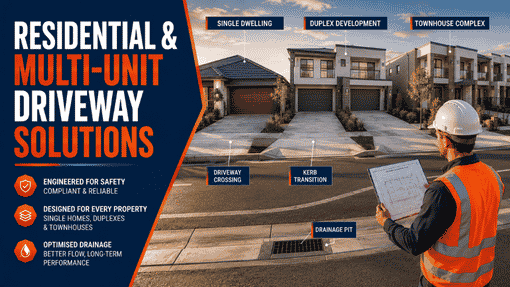
Townhouses and attached homes — if there is a shared driveway, the slope, width, and water flow need to be right for everyone. It has to work for all homes, not just the one in front.
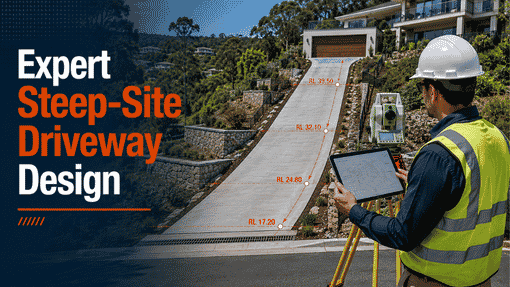
Steep blocks — If you have land on a hill in suburbs like Hornsby, Ku-ring-gai, or parts of the Hills District, you need a very detailed plan for your driveway long section design. The changes in ground level are big, and AS2890 rules need you to check every slope change closely.
Why Get Your Driveway Design Right the First Time?
Council and certifiers need to see driveway plans with all the important details. If you give them a plan but do not show the slopes, they will send it back. A long section is there but does not show the levels at the kerb, boundary, and garage floor, they will not accept it. If your crossing plan does not take in the type of kerb that is already there, they will send it back, too.
R I Eng Pty Ltd makes driveway plans that cover everything from the first submission. This includes slope, long section, pavement spec, water flow, and kerb treatment. Our team makes sure the designs match your site levels, your council’s standard drawings, and the AS2890 driveway design standard all through the work.
5 Questions People Ask About Driveway Design in NSW
Q: Do I need a driveway design engineer for a granny flat driveway?
Yes. If you build a new driveway or change an old one in NSW, you need plans from an engineer. These plans must show the way the driveway slopes, how water will move off it, and where it joins the kerb. R I Eng Pty Ltd does this work for granny flat projects all over NSW.
Q: What does AS2890 driveway design cover?
AS2890 tells you the shape and size rules for driveways. It includes the steepest slope, how far you can see, turning space, and how low or high the ground can go. Every driveway design in NSW needs to follow this standard.
Q: My block slopes steeply — can you still design my driveway?
Yes, we can help with that. A steep site needs more detail in the driveway design, but it can be done. R I Eng Pty Ltd has worked on many driveways on tough slopes in the Hills District, Northern Beaches, and other hilly spots in NSW.
Q: Does the driveway design include the drainage design?
Yes — at R I Eng Pty Ltd, we always have drainage in the driveway design. The two go together. Water from the driveway must flow to the right place, and we plan that point when we draw up your design.
Q: How long does a driveway design take?
Most people get their driveway design in two or three business days after we get your site survey. If you contact R I Eng Pty Ltd and tell us about your project, we will let you know your time frame right away.
Work With R I Eng Pty Ltd on Your NSW Driveway Design
R I Eng Pty Ltd offers driveway design engineering. They do this for houses, duplexes, townhouses, attached dwellings, and granny flats in NSW.
📞 Call us: +61 0451 452 932
💬 WhatsApp Us: Chat on WhatsApp
📧 Email: riengineering2155@gmail.com
🌐 Visit: riengineering.com.au
Tell us your property address, the kind of project you want, and if you have a survey. We work fast to make driveway designs. We make sure they are correct the first time.