Vehicular Crossing Design NSW: What the Engineering Actually Involves
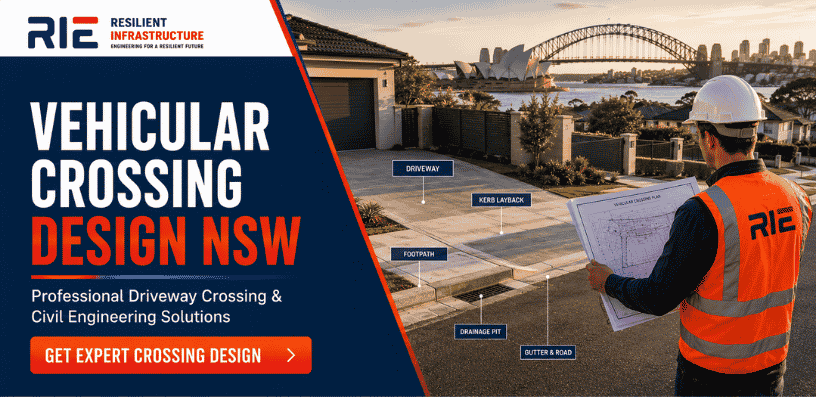
Vehicular crossing design in NSW is one thing that many homeowners and builders do not think about until the council or the certifier brings it up. This often happens right before building work is about to start. A vehicular crossing is not only about a chunk of concrete across the footpath. It is a civil engineering design that shows how cars go in and out of your property in a safe way. It also deals with how the kerb will be fixed, how water on the surface will be handled, and how the crossing will work with the road without causing harm to public things.
At RI Eng Pty Ltd, we make plans for vehicle crossings for houses, townhouses, duplexes, attached homes, and granny flats in NSW. Here is what the engineering work includes.
What Is a Vehicular Crossing and Why Does It Need Engineering?
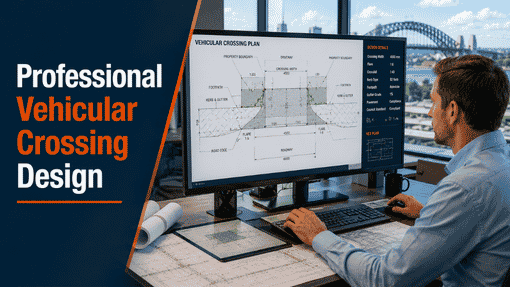
A vehicular crossing is the space between where your driveway ends and the public road starts. This is the bit that goes over the kerb, gutter, footpath, and verge. Every council in NSW sees this area as public space. So, if you want to put in a new crossing or change the one you have, you will need a civil design plan before anyone can start work.
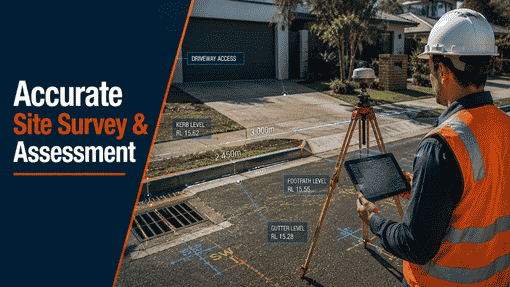
A proper vehicular crossing design NSW looks at things like the slope, width, kerb work, how far you can see, and how water runs off the surface. If you get any of these wrong, the council might say no to your application. Even worse, your installation might fail after the builder has put in the concrete.
What RI Eng Pty Ltd Includes in Every Crossing Design
Our vehicular crossing design NSW drawings include all the parts that councils and certifiers look for. You will not have to go back many times to get the application done.
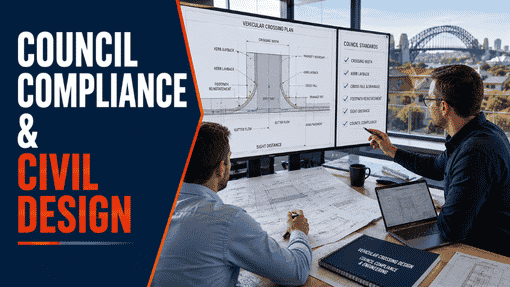
Crossing geometry includes width at the property line, width at the edge of the road, and the flare angles that let cars go in and out without running over the walkway at an angle. AS2890 gives the basic rules for how residential crossings should be made, and we use those rules as our starting point.
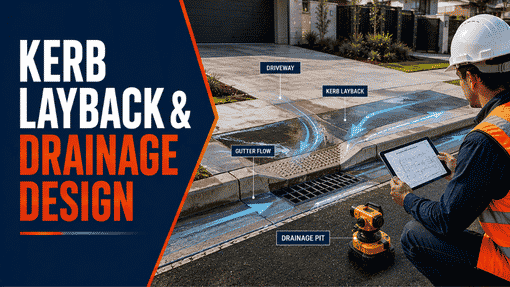
Kerb layback design — this is the change from the old kerb and gutter to the flat crossing part. A well-made kerb layback helps keep the edge of the road in good shape. It also keeps cars from getting damaged under the car. This design helps water flow the right way during rain.
Crossing gradient — the slope from the road to the property line must stay within the limits given in AS2890. On steep land, many designs go wrong here. We look at the slope early in the design, not after the concrete is put in.
Crossing drainage design — Water from your driveway cannot flow straight across the footpath and onto the road. The crossing must send water either to a spot in your property or to the street kerb in a safe way. This is something we include in every car crossing design we make.
Footpath reinstatement — when a footpath is dug up or changed, the plan tells how it should be fixed. It needs to match the council’s standard for both the look and height.
Which NSW Projects Typically Need a Vehicular Crossing Design?
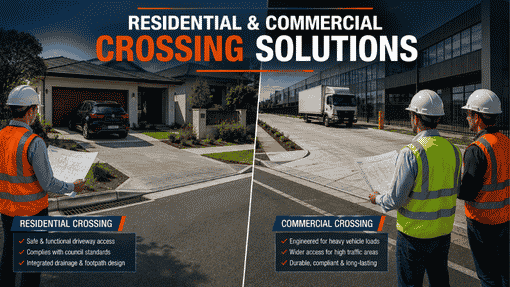
Most home building in NSW will need a driveway access engineer at some point. The projects we do most often are:
New houses and knockdown-rebuilds where the crossing is moved or gets wider. Duplex and dual occupancy projects where you might need two crossings, or have one big crossing for both homes. Townhouse projects where people share one way in and out. Granny flats where a new spot for cars or a path goes to the street. Attached homes where the front is small, and the crossing needs to be planned well to follow AS2890 rules in the width you have.
If you want to change the kerb crossing in any way — make a new one, make it wider, move it, or rebuild it — you will need a crossing design. The council must see this design before they can give you approval.
5 Questions We Get About Vehicular Crossing Design NSW
Q: Is vehicular crossing design the same as a driveway plan?
No, they are not the same. A driveway plan is for the part of the driveway that is on your land. A vehicular crossing design is for the part that goes over the public footpath and kerb. Many people need both, and RI Eng Pty Ltd offers them together as one package.
Q: Does a granny flat need a new vehicular crossing design?
If the granny flat needs a new or changed vehicle way in, then yes, you will need a new design. If the granny flat is going to use the crossing that is there now, and there are no changes, you might not need a new design. We can tell you fast once we look at your site plan.
Q: What is AS2890 and why does it matter for crossings?
AS2890 is the Australian Standard for parking areas and how you get in and out of them. The rules in it cover things like width, shape, and slope for crossings. Many councils in NSW use AS2890 to check if work is done right. Our work always follows AS2890 completely.
Q: How long does vehicular crossing design take?
For most home projects in NSW, RI Eng Pty Ltd will give you a finished crossing design in two to three work days after they get your site survey. If you have a short timeline, let us know. We can help you with this.
Ready to Get Your Crossing Design Done?
If you have a project in NSW, you may need a design for a driveway. This could be for a house, townhouse, granny flat, or attached home. RI Eng Pty Ltd can help with that. They will do the job fast and make sure the work is done right the first time.
📞 Call us: +61 0451 452 932
💬 WhatsApp Us: Chat on WhatsApp
📧 Email: riengineering2155@gmail.com
🌐 Visit: riengineering.com.au
Please share your site address and let us know what kind of project you have. We will tell you what you need and make sure we deliver it on time.