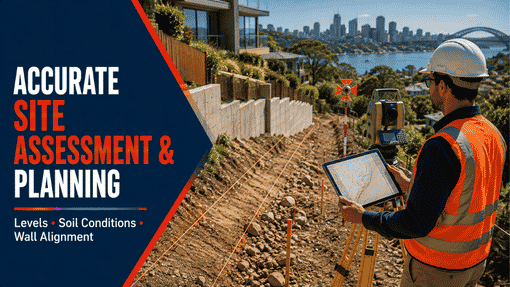
Retaining Wall Design Sydney: What Civil Engineers Actually Do Before a Single Block Gets Laid
Retaining wall design Sydney is a big part of civil engineering. Homeowners and builders often need it when things get tough. This can happen if there is a sloping block, a site cut, or a level change between properties. In these cases, you cannot build well without the right structural design behind the wall.
At R I Eng Pty Ltd, we do retaining wall designs for houses, duplexes, townhouses, attached dwellings, and granny flats. All this work is done across Greater Sydney. Here is a simple look at what this work means.
What Goes Into Retaining Wall Design in Sydney?
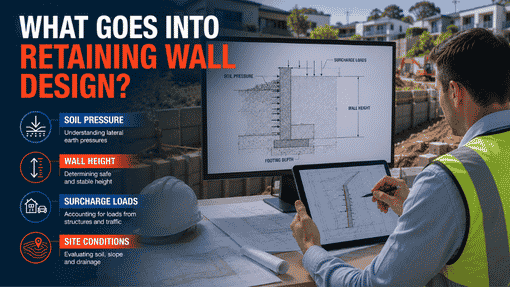
Retaining wall design in Sydney starts before you sketch anything. A civil engineer has to study the soil behind the wall. The engineer also looks at the load from above. This could be a building, a driveway, or ground that slopes. They need to know how far the wall has to go to keep everything safe and in place.
The key inputs include:
Soil type and pressure. The pressure from the ground behind a retaining wall is a big factor. Clay acts in a way that is not like sand or rock. The engineer looks at soil reports or how the ground is grouped to find out how much push there is from the earth before picking what kind of wall to use.
Wall height and surcharge. A 600mm garden wall is not the same as a 2.5m retaining wall that holds up a cut for a split-level home. Sydney councils ask for a certified engineer for walls over 600mm. Many builders also work with an engineer if a wall is more than 400mm. This helps them stay out of trouble down the line.
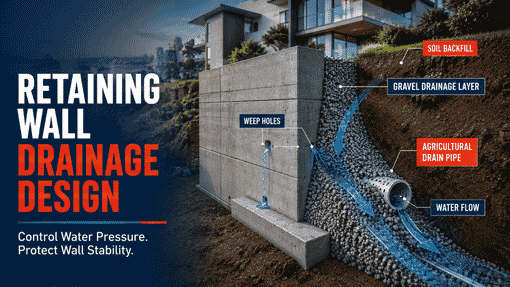
Drainage design. Water collecting behind a retaining wall is a big reason why walls can break down. In every retaining wall design Sydney job that we do, we add a plan for drainage. This usually includes gravel fill at the back, an agricultural drain, and weep holes.
Which Wall Types Does R I Eng Design?
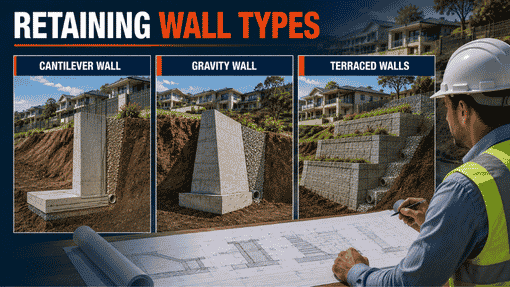
The kind of wall you need will depend on the site. We design and build retaining walls in Sydney. This includes:
Cantilever retaining walls are often used for homes. The wall has a strong concrete base and upright part. It holds up because of the width of its bottom, not how heavy it is. This type works well for wall heights between one and three meters. You can use it for houses, granny flats, and duplex sites.
Gravity walls use their own weight to stay in place. There is no help from inside supports in these walls. People use these walls for short walls at homes. This works well when the land under the wall can hold the wall up.
Terraced wall designs — if there is a steep slope, it can be better and cheaper to build several short walls in steps instead of one tall wall. This way works well for many Sydney homes built on hills and homes with split levels.
For building homes, duplexes, townhouses, and other attached homes in Sydney, people mostly use cantilever reinforced concrete or block walls. A certified engineering plan is used for this method.
What R I Eng Pty Ltd Delivers
Our structural wall design Sydney work includes:
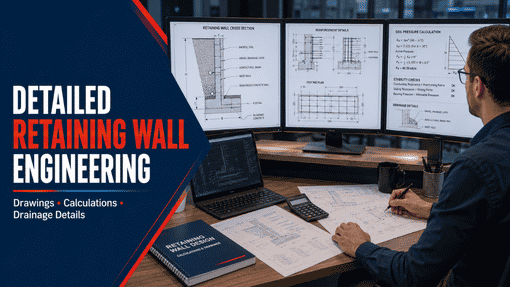
- Engineering drawings that show the size of the wall, how deep the footing is, how the strengthening bars are arranged, and details for water to flow away.
- Calculations that show soil force and checks for how much weight something can take.
- Wall footing plan made for the type of ground found at the site.
- Plans for how water moves behind the wall.
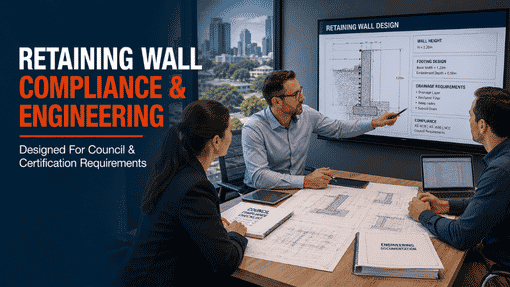
- A signed engineer’s paper that is ready to be given to the council or certifier.
Most people in Sydney can expect their residential retaining wall designs to be ready in three to five business days. This starts after the team gets all the survey data and site details needed.
5 Questions Sydney Property Owners Ask About Retaining Wall Design
Q: Do I need an engineer for a retaining wall in Sydney?
Most Sydney councils ask you to have a certified civil engineer if the wall is over 600mm. Some councils might use a lower height. R I Eng Pty Ltd can check what rules fit your site and the local council area.
Q: What happens if a retaining wall is built without engineering?
If a wall is built without a proper design, it may not hold up, especially when the soil is clay. This type of soil is found in many parts of western and northern Sydney. A wall like this can cause trouble when you want to sell or get more money against your house. The people who check the home will look for paperwork about engineering on walls that are higher than what the council allows.
Q: How does drainage affect retaining wall design in Sydney?
When water stays behind a wall, it puts more pressure on it, pushing it from the side. A wall drainage Sydney engineer will recommend using gravel, a farm drain, and weep holes. These things help move water away from the wall.
Q: How much does retaining wall design cost in Sydney?
The price of wall design changes because of wall height, wall length, soil type, and how tricky the site is. Talk to R I Eng Pty Ltd to get the right price. We do not give rough guesses.
Talk to R I Eng Pty Ltd About Your Sydney Site
If you have a Sydney project that needs a level change, a site cut, or has a boundary that needs a good retaining wall design, talk to our civil engineering team.
📞 Call us: +61 0451 452 932
💬 WhatsApp Us: Chat on WhatsApp
📧 Email: riengineering2155@gmail.com
🌐 Visit: riengineering.com.au
📞 Call us or send your project details at riengineering.com.au, and we will look at your site and give you a design that works for your needs — in structure, water flow, and also in drawings.