Civil Plan for Subdivision NSW: What the Engineering Actually Covers
A civil plan for subdivision NSW is one of the first things your engineer will need to prepare. But many people do not understand what it is for. A lot of people think subdivision is mostly about surveying. Surveying is for marking the boundaries of the lots. A civil engineer does everything else, like making sure water drains where it should on each new lot, showing where the stormwater pipes go, explaining how the lots will join to the infrastructure that is already there, and checking if each title can stand alone without making trouble for the other lots nearby. If you get the civil design wrong, your subdivision will get stuck when it is time to link to the infrastructure, no matter how good the survey looks.
At RI Eng Pty Ltd, we get civil plans ready for different subdivision projects in NSW. We work with houses, duplexes, townhouses, granny flats, and attached homes. We cover both Torrens title and strata title options.
What Does a Civil Plan for Subdivision NSW Include?
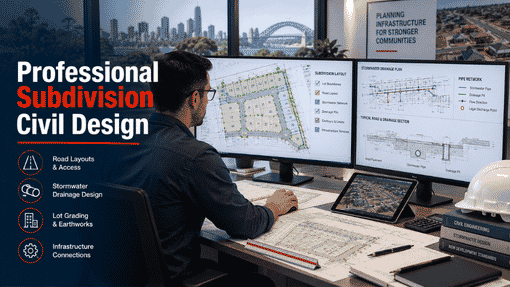
A civil plan for subdivision NSW shows the design for things like roads, pipes, and other services for the new lots. It is not just one drawing. It is a group of documents that the council’s engineering team looks at before they give approval for the infrastructure.
For a normal home development in NSW, a civil plan usually has:
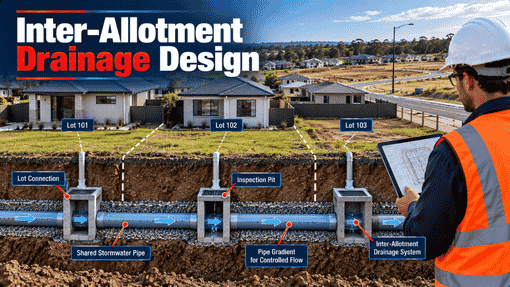
Subdivision drainage design refers to how rainwater from each new lot moves to a legal point where water can be let out. Every lot must have a clear drainage path of its own. A setup where Lot 1 lets water run through Lot 2 is not allowed unless there is something in writing, like an easement.
Inter-allotment drainage means there are lots that drain water onto each other. In this system, the civil plan lays out the shared pipes. It also says what size the area set aside for drainage needs to be. The plan gives all grades too. You will see this a lot in attached homes and in areas where two homes are joined together.
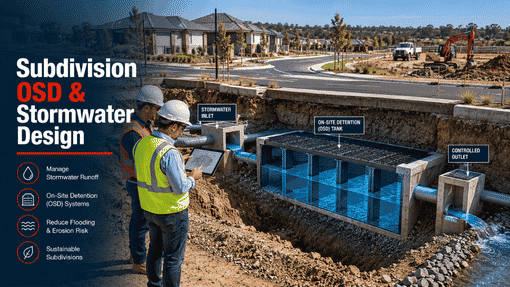
Subdivision OSD design — if the site is in an OSD catchment area, the civil plan will work out how much water needs to be held for all of the development. It also shows how the water is managed across the new title structure.
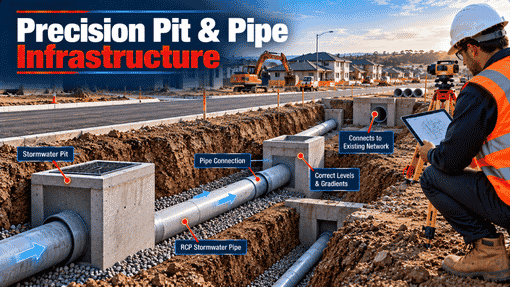
Pit and pipe infrastructure — This shows where all the stormwater pits and connecting pipes are on the site. It also gives their size, type, and the levels they go down to in the ground.
Civil plan for each lot — in some places, the subdivision civil plan also has a drawing for each lot. This shows how every house or granny flat will connect to the shared water system when it is built.
Why Subdivision Civil Design Is More Complex Than a Standard Drainage Plan
A standard residential plan for drainage is made for one place and for one owner. A plan for a subdivision covers many future owners. It also works for many land lines and shared systems. These need to keep working well for a long time, even if there is no ongoing help or agreement between neighbors.
Every design choice will have an impact on legal issues over time. You must place easements in the right spot. Make sure pipe gradients can drain by using only the pull and not crossing wrong title lines in the future. The OSD system should be made to fit the full area that will be used, not just the part now.
RI Eng Pty Ltd creates subdivision drainage plans to meet your NSW council’s rules. We know which councils need DRAINS water modelling for subdivision plans. We also know where basic math is enough, and where you have to sign up for inter-lot drainage use before you can start to build.
Types of Subdivision Projects We Handle
RI Eng Pty Ltd regularly prepares civil plans for:
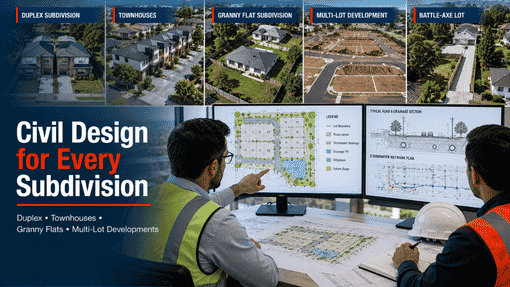
- Torrens title duplex subdivisions — splitting one lot into two titled homes, and each one has its own water system
- Granny flat lot subdivisions — this is when the extra home becomes its own Torrens lot
- Townhouse and attached dwelling subdivisions — these share walls and water systems, but each has a different title
- Multi-lot residential subdivisions — this means you get three or more lots from one parent title, all with a full plan for water flow
- Battle-axe lot subdivisions — these have a back lot and a driveway, and the driveway makes water flow harder to design
We do not do subdivision surveying. But we work with your surveyor. This way, the civil plan and survey papers match from the beginning.
5 Questions We Hear About Subdivision Civil Plans in NSW
Q: Do I need a civil plan before or after the person who checks the land shows the lot lines?
Work with both at the same time. The civil plan has to find out where the boundary is so they can design water flow the right way. Your surveyor needs to know where the easements go, so he can draw the plan the right way. If you start them at different times, it will waste time.
Q: Does every NSW duplex subdivision need its own drainage between different parts of the land?
Not always. If both lots drain on their own to the street, you do not need pipes that run through both. If one lot is behind the other, or if the only way for water to go out is through shared pipes, then you need a special pipe system and a registered easement.
Q: Does subdivision trigger OSD requirements?
In most NSW councils, yes. If the subdivision means new building work or adds more solid surfaces than what was there before, you will need OSD. RI Eng Pty Ltd works out if OSD is needed for your subdivision before starting the design.
Q: Can you do the civil plan before the council says yes to the subdivision?
Yes. Many clients get the civil plan ready when they put in the subdivision application. You can also do it later, after you get approval. We will let you know which way is better for your council.
Q: How long does a civil plan for subdivision in NSW take?
The time to get your civil plan for a subdivision approved in NSW can change based on a few things. It can depend on the size of the project, how complex it is, and what your local council asks for. Usually, it takes between several weeks and a few months. You can check with your council or the person in charge of your project to get the right time frame for your civil plan approval.
Work With RI Eng Pty Ltd on Your NSW Subdivision
RI Eng Pty Ltd makes civil plans for different subdivision projects in NSW. The team works on designs for Torrens title duplexes, granny flats, townhouses, and attached homes. All plans are made by civil engineers who know the standards set by your council for things like roads and pipes.
📞 Call us: +61 0451 452 932
💬 WhatsApp Us: Chat on WhatsApp
📧 Email: riengineering2155@gmail.com
🌐 Visit: riengineering.com.au
Tell us your site address, what kind of lot you want, and your timeline for the project. We will start your civil plan right away.