Flood Management Engineer Sydney: What the Engineering Actually Involves
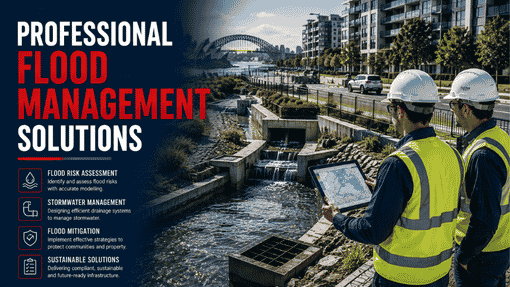
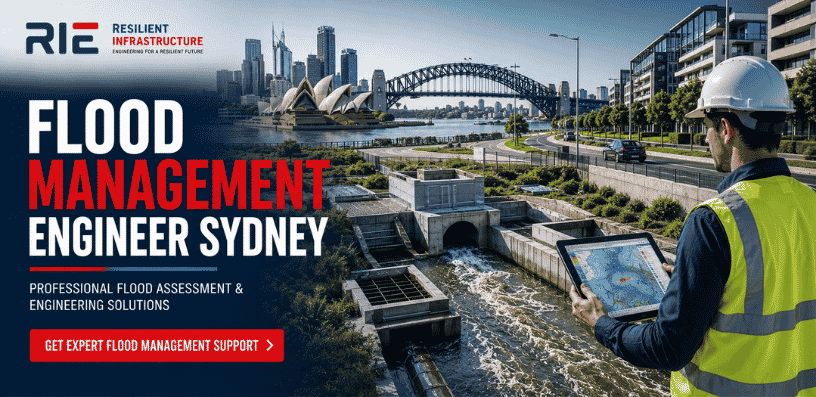
Hiring a flood management engineer in Sydney means you get help from a civil engineering expert. A flood manager is not the same as a planning consultant or a building certifier. This is a person who looks at how floods act on your own site. They then design ways for water to move off and away from your place. At R I Eng Pty Ltd, we do this work. We look at the way water moves across and around your land. We check the flood levels for you. Our team will also make papers that show what is really taking place at your site.
This blog tells you what flood engineering work includes for homes in Greater Sydney. This is for houses, townhouses, duplexes, attached homes, and granny flats.
What Does a Flood Management Engineer in Sydney Actually Do?
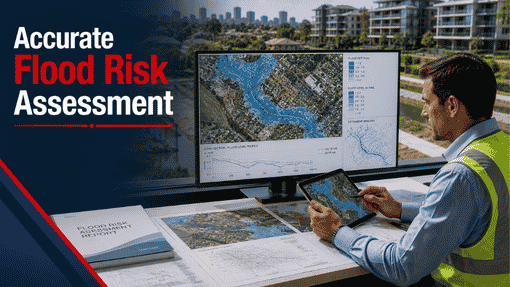
A flood management engineer in Sydney looks at how floods might affect your site. The engineer finds out where water comes during big storms and how it moves on your land. They also check what water level it gets to during different types of storms.
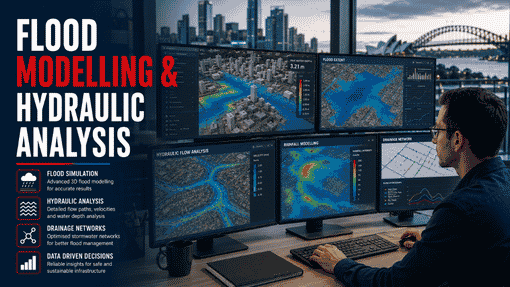
The work has two parts. The first part is flood assessment. Here, I look at flood data, review Sydney flood catchment maps, and find out what flood planning level is right for your place. The second part is the civil design response. In this step, I set floor levels, plan out water flow paths, track overland water flow, and, if needed, I use a DRAINS flood model. This shows how your site will perform in a 1-in-100-year storm.
A qualified civil engineer needs to do both parts. This is real engineering work. It is not just guesswork.
Which Sydney Residential Projects Need Flood Engineering?
Many Sydney homeowners may not know their home is in a flood planning area. It does not need to be close to a river for this to happen. Low flat areas, nearby water channels, and steep hills above your home can all push water onto a place where people live.
Flood engineering is commonly required for:
Houses and knockdown-rebuilds — any new building on a site where there have been floods needs floor levels and ways for water to go out to be planned to the right flood level.
Granny flats and secondary dwellings — if the main property is in a flood zone, the granny flat will have the same flood limits. The floor must be at the right level for floods set for that place.
Duplexes and dual occupancies — if you have two homes on one site, you need two buildings that both meet flood level rules. The drainage design has to handle water from both roofs and surface water at the same time.
Townhouses and attached dwellings — these homes share the same system for water drainage on land where floods can happen. The design and planning of these systems must be done right. Clear paths should be left open for water to flow during storms. Water should never gather and stay between the homes during big rains.
R I Eng Pty Ltd works on flood engineering for these different project types across Greater Sydney. They cover places from the lower Hawkesbury floodplain in the northwest to areas that get flooded by creeks in the inner suburbs. They also help with the low-lying coastal homes in the south.
How R I Eng Pty Ltd Approaches Flood Engineering in Sydney
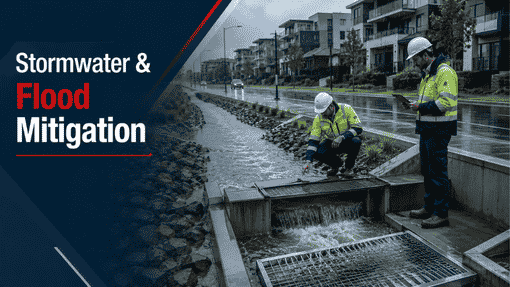
We start with your site address and some survey data. Then, we look at council flood mapping to find the right flood planning level. We use AHD survey data for this part. If the place needs more testing, we use DRAINS flood analysis to work out where water may flow and how high the flood could get in Sydney flood catchment areas.
The output is a civil engineering report and design set. It shows your project team the floor levels, the slopes for water flow, and the paths for overflow that you need. We do not give unclear reports or fill them with general warnings. Every tip we give is for your site and what you will need there.
Our flood risk civil assessments cover all parts of Greater Sydney LGAs. We know which councils have good flood studies in their files. We also know which places have new flood maps because of recent big storms. In some areas, extra flood modelling will be needed before your project can go ahead.
5 Quick Questions About Flood Engineering in Sydney
Q: What is a flood planning level and how does it affect my project?
A: The flood planning level is the water height used to set the lowest floor and land heights on your site. R I Eng Pty Ltd finds this level by using council flood maps and AHD survey details for your land.
Q: Do I need a flood engineer for a granny flat in Sydney?
A: Yes, you need one if your site is in a flood planning area. The floor level and water flow for the granny flat have to follow the same flood rules as the main house. R I Eng Pty Ltd will check this from your address before they start any design work.
Q: Does flood engineering need DRAINS modelling?
A: For some sites in Sydney, the answer is yes. If the council or the site requires you to use modelling to find flood levels or to see where water flows after heavy rain, R I Eng Pty Ltd will use the DRAINS flood model for this. Then, they add what they find to the engineering report.
Q: Can R I Eng Pty Ltd check if my Sydney site has a flood problem?
A: Yes. We do a fast check of your site address using council flood maps. This will let us know if you need flood engineering for your project. Contact us first, and we will tell you what you need to know before we give you a quote.
Work With R I Eng Pty Ltd — Sydney’s Civil Flood Engineering Specialists
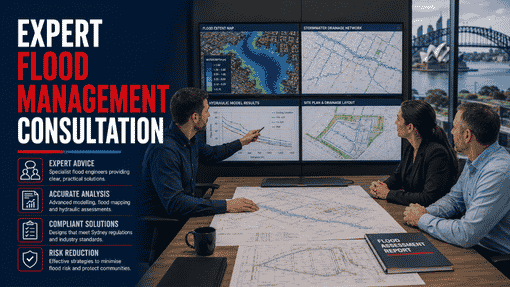
R I Eng Pty Ltd offers flood checks and civil water design for homes across Greater Sydney. We help with houses, granny flats, duplexes, attached homes, and townhouses. Our team gives engineering papers that fit your site, your real needs, and your project.
📞 Call us: +61 0451 452 932
💬 WhatsApp Us: Chat on WhatsApp
📧 Email: riengineering2155@gmail.com
🌐 Visit: riengineering.com.au
Tell us your site address and what you want to build. We will look at the flood map. We will tell you what kind of engineering you need. You will know this before you start any work.