
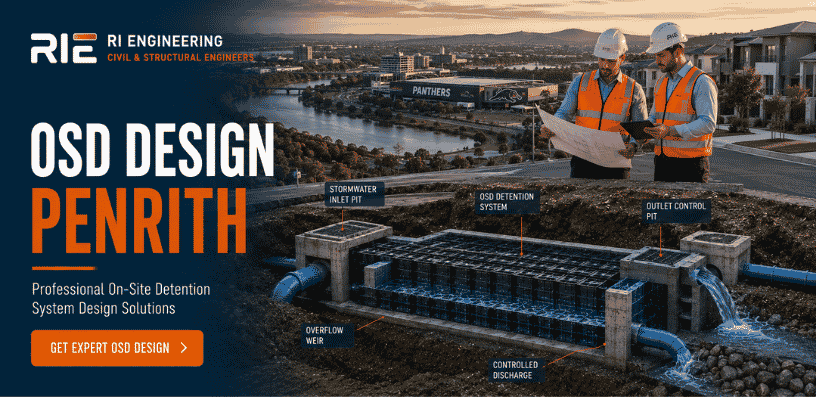
OSD Design Penrith: What Western Sydney Homeowners and Builders Need to Know
Most people in Penrith only learn about OSD design when their building work has already started. This often happens when a certifier says that the project does not have the needed detention paperwork. When this comes up, the building timeline can be at risk. On-site detention is not just a box to check for the council. It is a system made by civil engineers. It needs to be planned and done right before any pipe is put in the soil.
At R I Eng Pty Ltd, we work on OSD systems for houses, duplexes, granny flats, townhouses, and attached homes in the Penrith LGA. Here is what we do in the process.
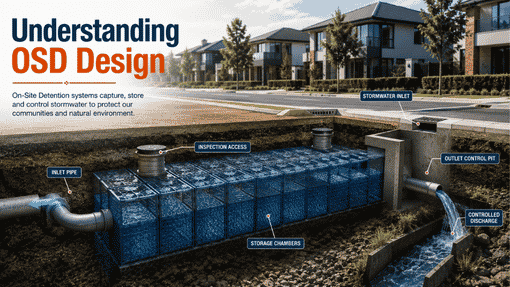
What Is OSD and Why Does Penrith Require It?
OSD means on-site detention. It is an underground tank on your property. It takes in stormwater when there is heavy rain. The tank holds this extra water first. Then, it lets the water out slowly and sends it to the council pipes at a set speed.
Penrith City Council says that you need an OSD design for most homes where the hard surface is made bigger. When you add new roofs, driveways, or paved spaces, the water cannot soak into the ground as before. The extra water has to move somewhere. If there is no OSD system, the water goes right into the council pipes. These pipes are not made for so much water. OSD helps slow down that flow.
Most projects in the Western Sydney area have to follow detention design rules. It is not something you can skip if you want your construction certificate. You must do it to have your building approved.

How R I Eng Pty Ltd Engineers OSD for Penrith Sites
Every OSD design Penrith that we make starts with your site survey. We also follow the Penrith City Council’s special engineering rules.
Penrith has its own site discharge rate. This is the most stormwater your property can let out each second during a storm. We use Penrith DRAINS modelling to work out how much water runs off from your place before and after building work. The gap between those two amounts tells us how much water your system needs to hold back.
We put all that your builder and certifier need together in one simple package.
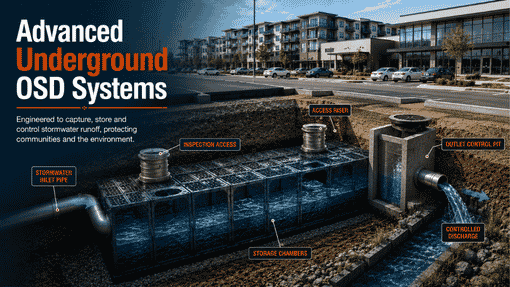
Which Penrith Projects Need OSD Design?
Based on what we see coming through regularly:
Single houses and knockdown rebuilds—yes, in most cases. New roofs and driveways add hard surfaces. This means water cannot go through these spots. This starts the OSD rule.
Granny flats — yes. Even a small extra home will give you more roof area, which changes how water runs off the site. Penrith stormwater engineer advice is clear on this. You need OSD documents as part of the CC package.
Duplexes and attached homes — yes. Two homes that are joined and sit on one lot have much more roof space together. The OSD amount that you have to calculate for a Penrith duplex is harder than what you need for a single home. The outlet set-up will also have to be the right size for all the water from both homes.
We do work with townhouses, yes. Many people ask for Glenmore Park OSD design and Jordan Springs OSD design. These jobs are common for us in the Penrith area. There are a lot of townhouse developments in these places.
St Marys detention design — we often see this on small blocks in old areas. This is where the old drain system is already feeling stressed.
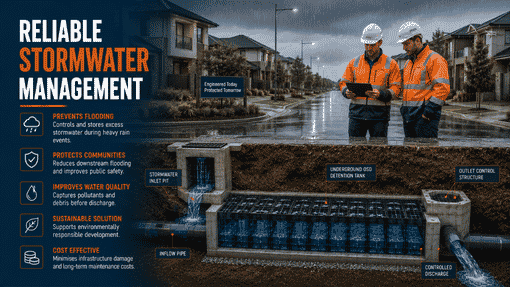
5 Questions Penrith Clients Ask About OSD
Q: How is the OSD volume calculated for a Penrith property?
The OSD volume for a Penrith property is worked out using DRAINS modelling and Penrith’s own PSD rules. The amount you need will be based on your site size, how much of the area does not soak water, and the storm you are planning for. If two next-door properties have a different building size, they each will need a different OSD volume.
Q: Where does the OSD tank sit on a Penrith block?
Most of the time, the OSD tank is under the driveway. If you have a small block and there is not much room to get in, the tank can go in the backyard. R I Eng Pty Ltd will show the spot for the tank in the engineering drawings. They also give the install notes your builder will need.
Q: Do granny flats in Penrith always need OSD?
Most of the time, yes. If the new flat adds more roof space or paving, it will likely need OSD. The Penrith team at R I Eng Pty Ltd will check what your site needs before they start any design work.
Q: Can the OSD tank serve as a rainwater tank too?
Some councils let people use both systems together. We look to see if Western Sydney OSD volume rules let you use this way for your project. Then we tell you what will work best.
Q: How long does OSD design take for a Penrith project?
Most home projects can be done in two to three business days after we get your site survey. If you have a short timeline for your certification, tell us when you call. We will do our best to work with your time frame.
Work With R I Eng Pty Ltd on Your Penrith OSD Design
R I Eng Pty Ltd offers civil engineering design services for both home and business projects. The company works across the Penrith LGA and the wider Western Sydney area.
📞 Call us: +61 0451 452 932
💬 WhatsApp Us: Chat on WhatsApp
📧 Email: riengineering2155@gmail.com
🌐 Visit: riengineering.com.au
Share your site address and let us know what you are making. We will let you know if OSD is needed. We will also give you a clear price and start on your design quickly.