Stormwater Design for Townhouse NSW: What Engineers Actually Deliver
Stormwater design for townhouse NSW projects is not simple. Most builders might not know this at first. A single detached house is easy to plan. It has only one roof. There is one system to move the water. A house also just connects to the street once. A townhouse development is not the same. You get many homes that all need to share the system and pipes for water to go out. The roof areas all put water into the same system. Shared spaces need the same strong plan for water flow. Planning for townhouse stormwater takes more work.
At R I Eng Pty Ltd, we create stormwater systems for townhouses, duplexes, attached homes, and row houses in NSW. Below is what this work includes.
Why Townhouse Stormwater Design NSW Is Different from a Standard House
A normal house has a simple way for stormwater to flow. It goes from the roof to the pipes, then from the pipes to the pit, and from the pit to the street. A townhouse development is different. It does not work in this way.
Each home in a row house or group of homes adds water to a common drain. This drain must take care of all water from every roof, driveway, and paved yard on the site. If the size is wrong, water can back up into yards or spill over to other people’s property.
Our townhouse hydraulic design NSW process covers this from the beginning. We work out each home’s own catchment. We put them together in the right way. Then, we make sure the shared pipes and pits can take all the flow they need to.
What R I Eng Pty Ltd Includes in a Townhouse Drainage Design
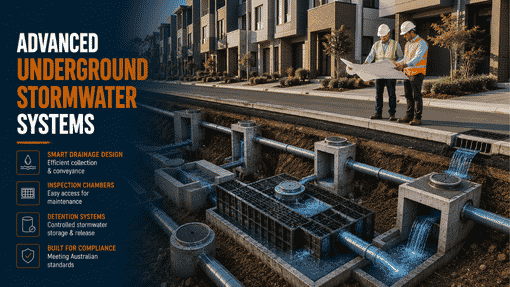
A townhouse drainage system is more than pipes under the ground. Our townhouse drainage engineer NSW team gives a full civil design package. This package usually includes:
Shared pipe and pit system — designed with DRAINS software to take in the 1-in-20 and 1-in-100-year stormwater for every home it connects to
Inter-allotment drainage is how water goes from one lot to another in a group of townhouses. A townhouse drainage plan should show the way water moves from each lot to the final place where it is allowed to leave. It must not cause water to pile up in any yard.
Shared pit design — Junction pits and inlet pits are placed where they need to be to pick up water that runs off driveways and paved spots. Shared pit design townhouse NSW means each pit is large enough to take water from all homes, not just one home.
On-site detention — Most councils in NSW ask for OSD when you build townhouses. The reason is that the area that does not let water through adds up to be a lot.
Overflow routing — shows where extra water goes during a big storm. It keeps each home safe from flooding that happens between buildings.
Connection to council infrastructure — a made link at the legal discharge point. This can be a kerb outlet, an inter-allotment drain, or a pit in the road reserve.

Stormwater Design for Duplexes and Attached Dwellings
The same ideas are true for duplexes and homes that are attached. Two homes that share a wall also share the pipes that take water away. The townhouse’s shared stormwater setup must see both areas as one space when making plans for how water moves. R I Eng Pty Ltd makes stormwater systems for duplexes and Torrens title subdivisions.
Which NSW Councils Have Specific Townhouse Drainage Requirements?
Most councils do it. Parramatta, Blacktown, Hills Shire, Cumberland, Canterbury-Bankstown, and Inner West councils all have OSD rules for townhouse buildings. Councils like Northern Beaches and Ku-ring-gai add water quality rules by using MUSIC modelling.
R I Eng Pty Ltd knows the rules for how water flows for more than 30 councils in NSW. We make plans to match what your local council needs right from the start.
5 Quick Questions About Townhouse Stormwater Design NSW
Q: Does every townhouse in NSW need a separate stormwater design?
Yes. Every development site needs the hydraulic design made just for it. This is done by looking at the site area, how many homes there are, what is not able to soak water, and OSD rules given by the council.
Q: Who is responsible for taking care of shared drainage in a townhouse?
The strata or community title body is usually the one to do this. R I Eng Pty Ltd makes the connected drainage townhouse system. The system is made so people can get to it easily and care for it for a long time.
Q: Does a duplex need the same stormwater design as a townhouse?
Yes—a duplex has two roofs that join into one system. The stormwater design for a duplex is the same as what you get with a larger townhouse group.
Q: Can one OSD tank serve the whole townhouse development?
Yes — a single shared OSD tank is, for most townhouse projects, the way people go. It costs less. We make sure it fits to handle all the water from the whole area.
Q: How long does townhouse stormwater design take?
Most townhouse designs can be done in about three to five work days after we get the survey. Big projects with many lots may need a little more time.
Work With R I Eng Pty Ltd on Your Townhouse Project
R I Eng Pty Ltd offers stormwater design for townhouses, duplexes, attached homes, row houses, and granny flat projects in NSW.
📞 Call us: +61 0451 452 932
💬 WhatsApp Us: Chat on WhatsApp
📧 Email: riengineering2155@gmail.com
🌐 Visit: riengineering.com.au
Give us your site address, council area, and how many places there are. We will look at what the drainage needs to be, and we will give you a plan that fits your site. It will be given to you right and on time.